Old house restoration: the house from 1893
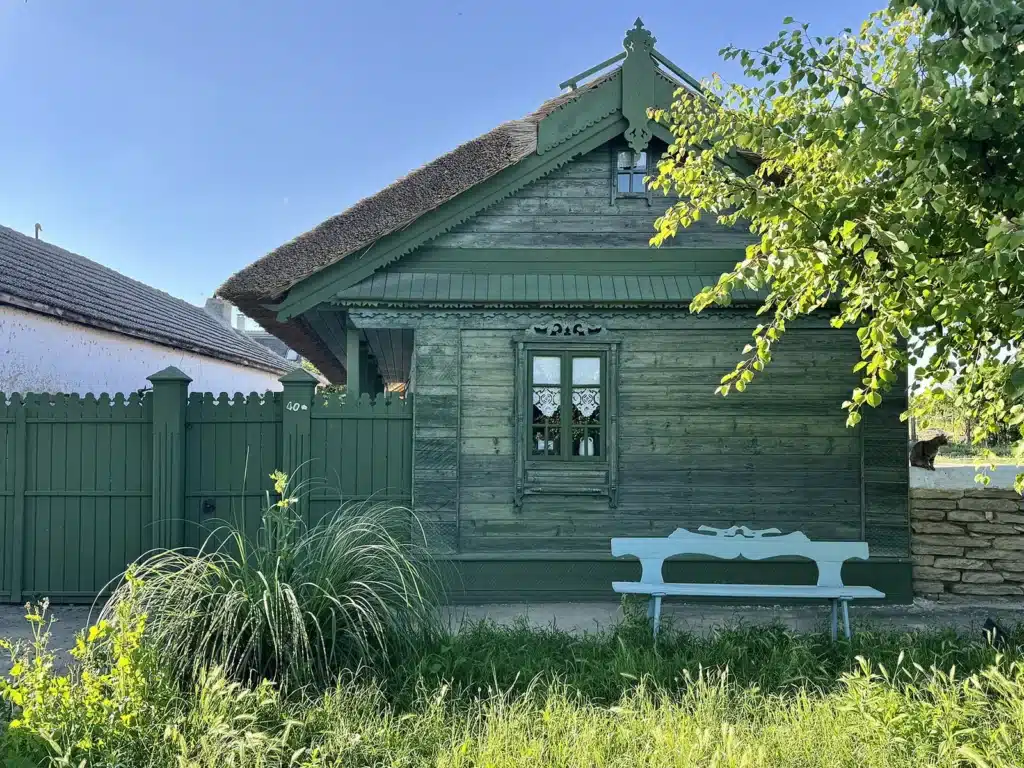
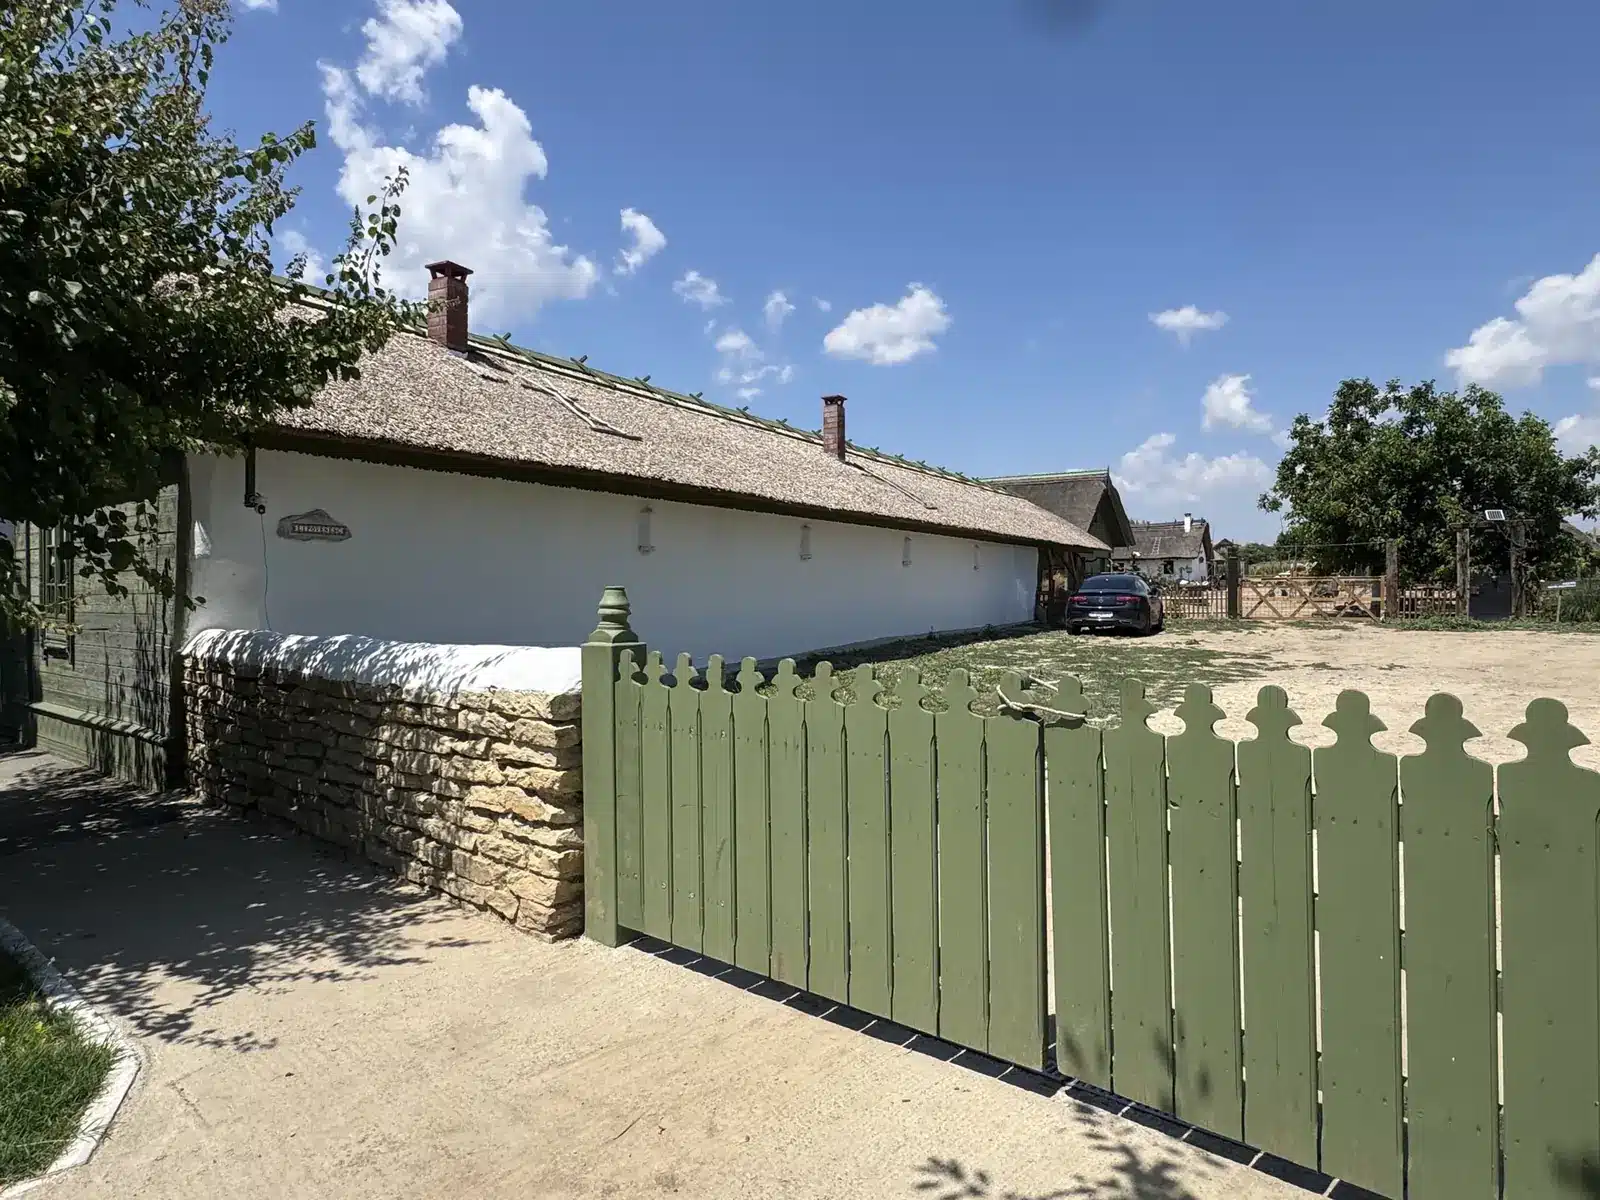
The restoration of the adobe house on 1 Mai Street in Jurilovca, as an example of good practice: walls repaired with adobe, the old roof rafters sorted and reused wherever possible, and the green of the gable carried further.
See before and afterThe site diaryAn adobe house that reached 130 years
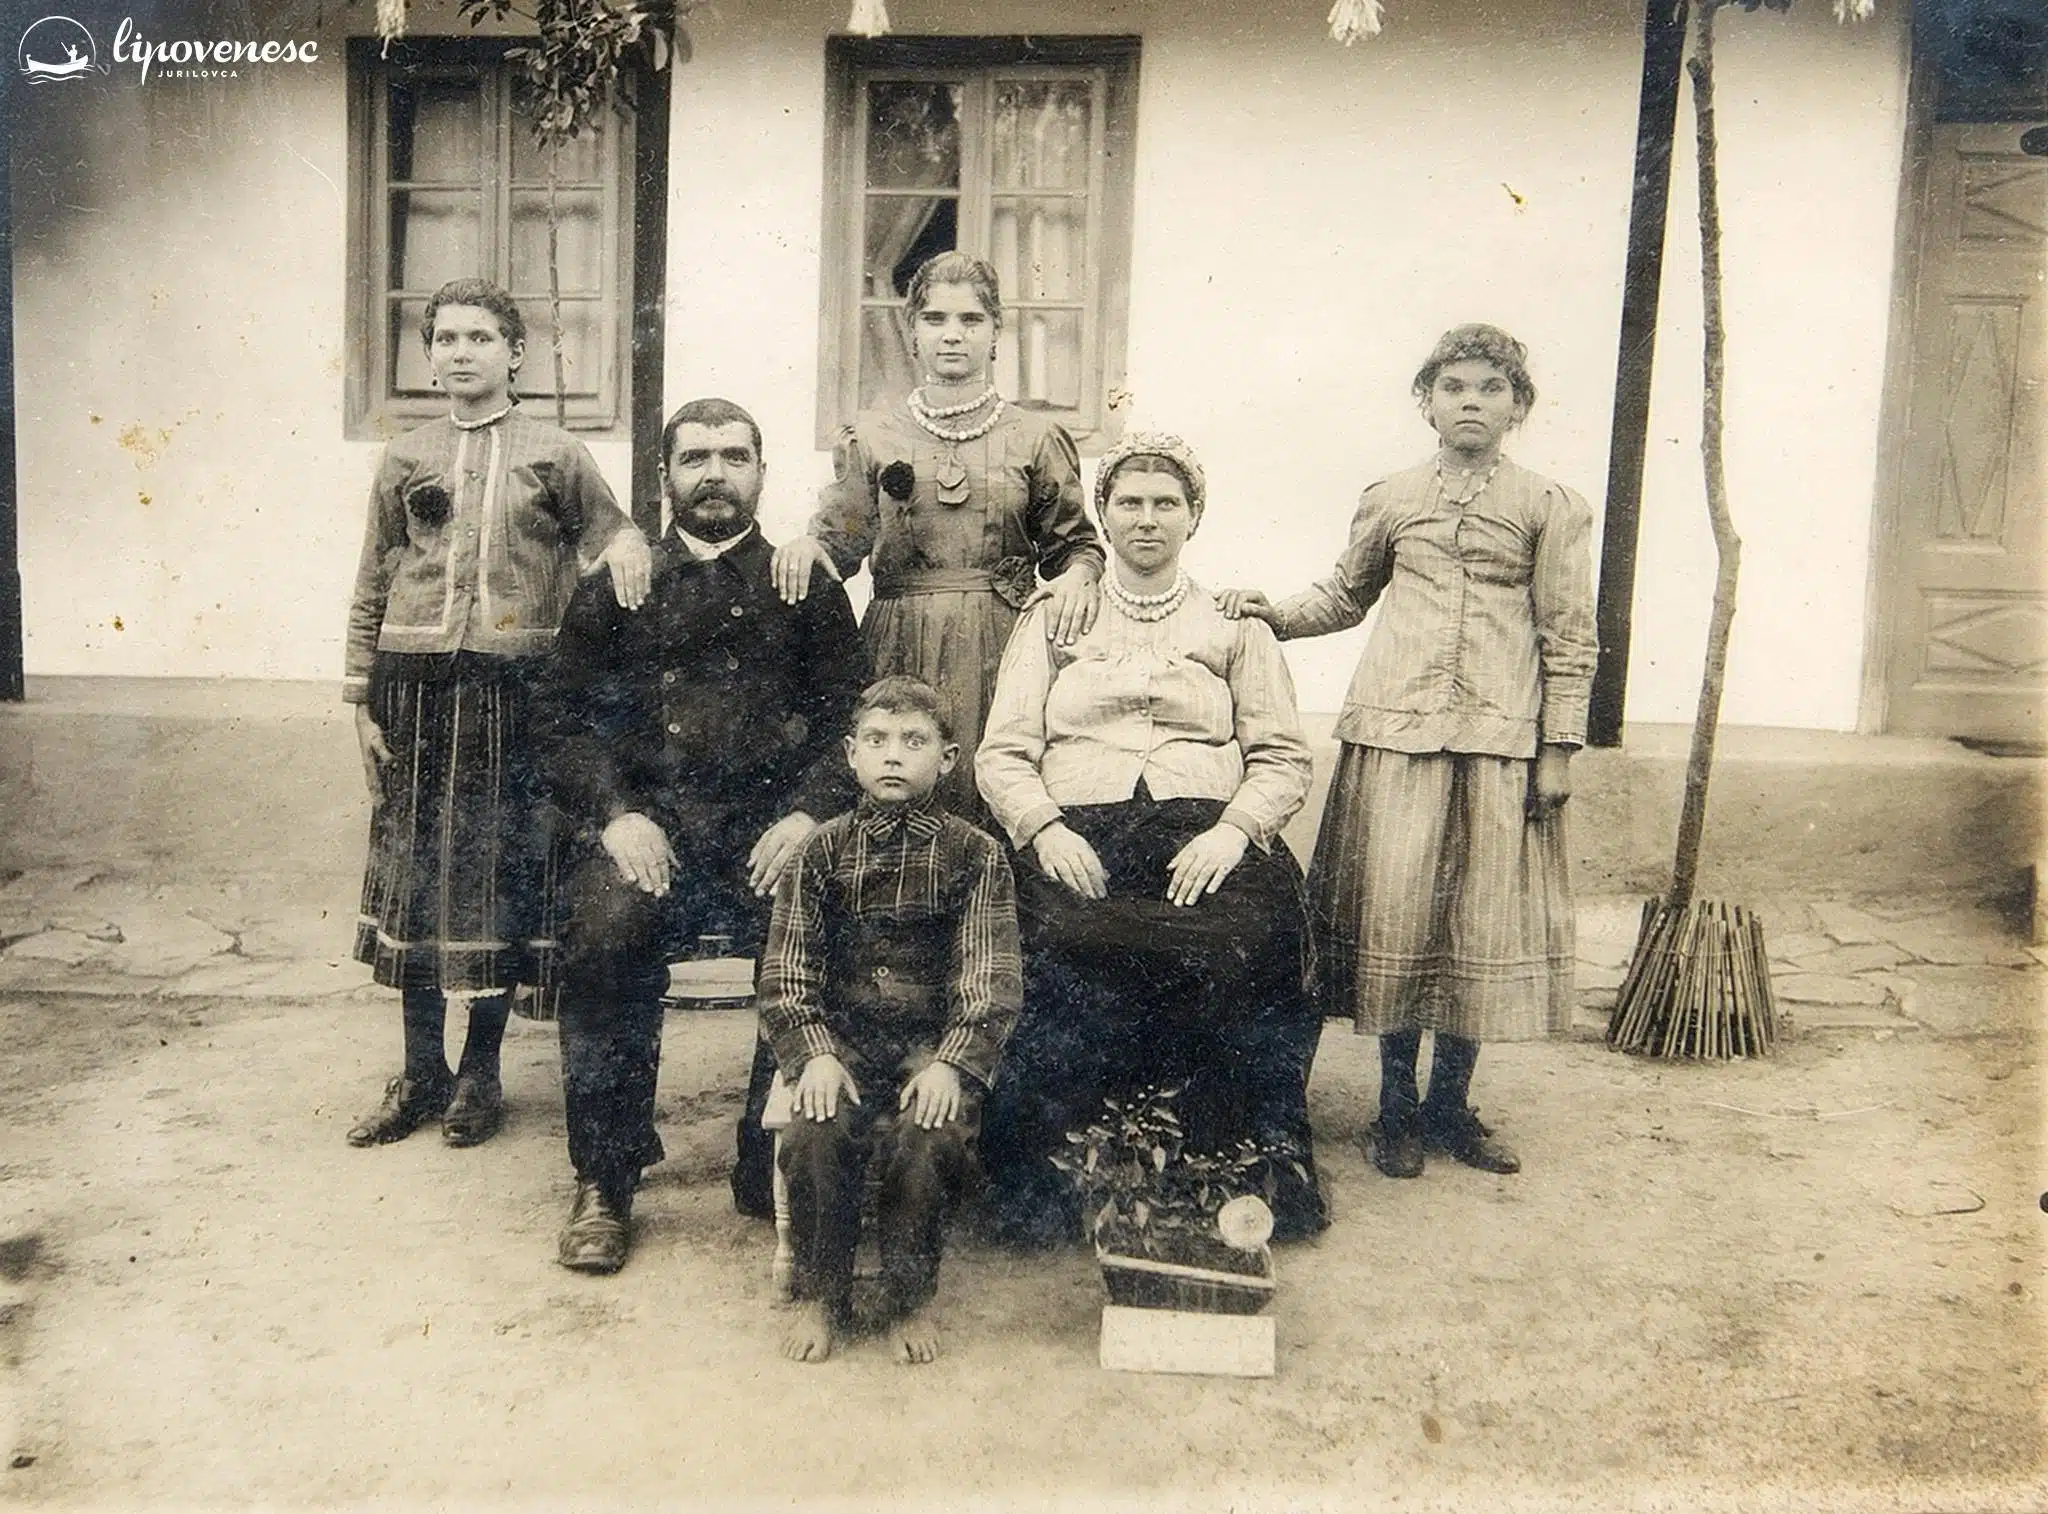
The old house restoration in the yard of Ferma Lipovenesc began with a simple question: how do you care for a house more than 130 years old without changing its character? The house by the street was built in 1893 from adobe, with a hand-worked timber roof frame, and it has stood through every change the village has gone through. We, Daniela and Marian Sterea, bought it in 2018, wanting an old country house we could bring back to life.
The easiest option would have been to pull it down and build something new “in the old style”. We chose the longer road: keep everything that could be kept and repair it with the same materials it was made from. That way a house stays alive, breathes and gets along well with the Delta climate.
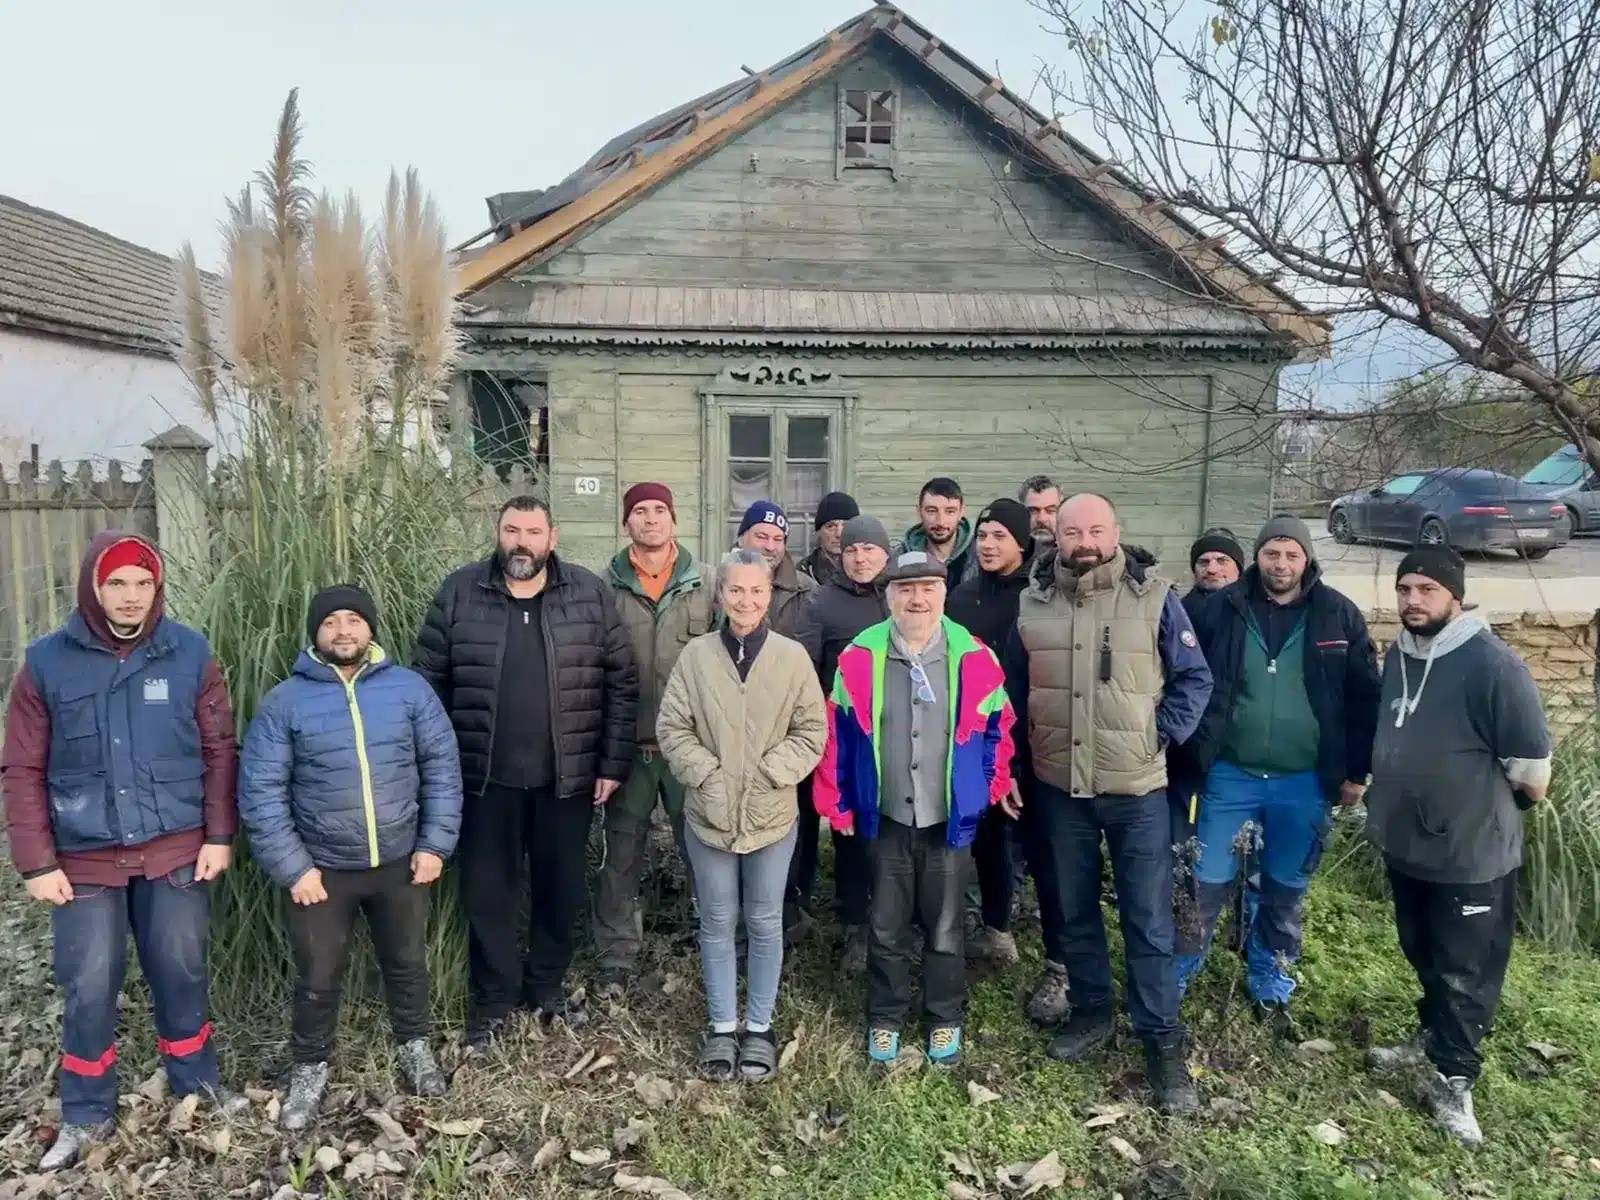
The work was carried out within the project “The Route of Villages with Traditional Architecture in the Danube Delta”, by the craftsmen of the ASTRA Museum in Sibiu.
Fact sheet
- Built
- 1893
- Bought
- 2018
- Restored
- 2025–2026
- Where
- 40 1 Mai Street, Jurilovca, Tulcea County
- Walls
- Adobe, repaired with adobe bricks
- Roof
- Reed thatch on the old rafters, sorted and reused, with new timber where needed
- Colour
- The green of the old gable, carried over to the fretwork, doors and windows
- Project
- “The Route of Villages with Traditional Architecture in the Danube Delta”, completed in June 2026
- Craftsmen
- The team of the ASTRA Museum in Sibiu, led by Florin Rotar and coordinated by the museum’s director, Ciprian Ștefan
- Project beneficiary
- Ivan Patzaichin – Mila 23 Association
Four principles of the old house restoration
We followed a few simple rules that we recommend to anyone who has an old house of earth and timber and wants to keep it.
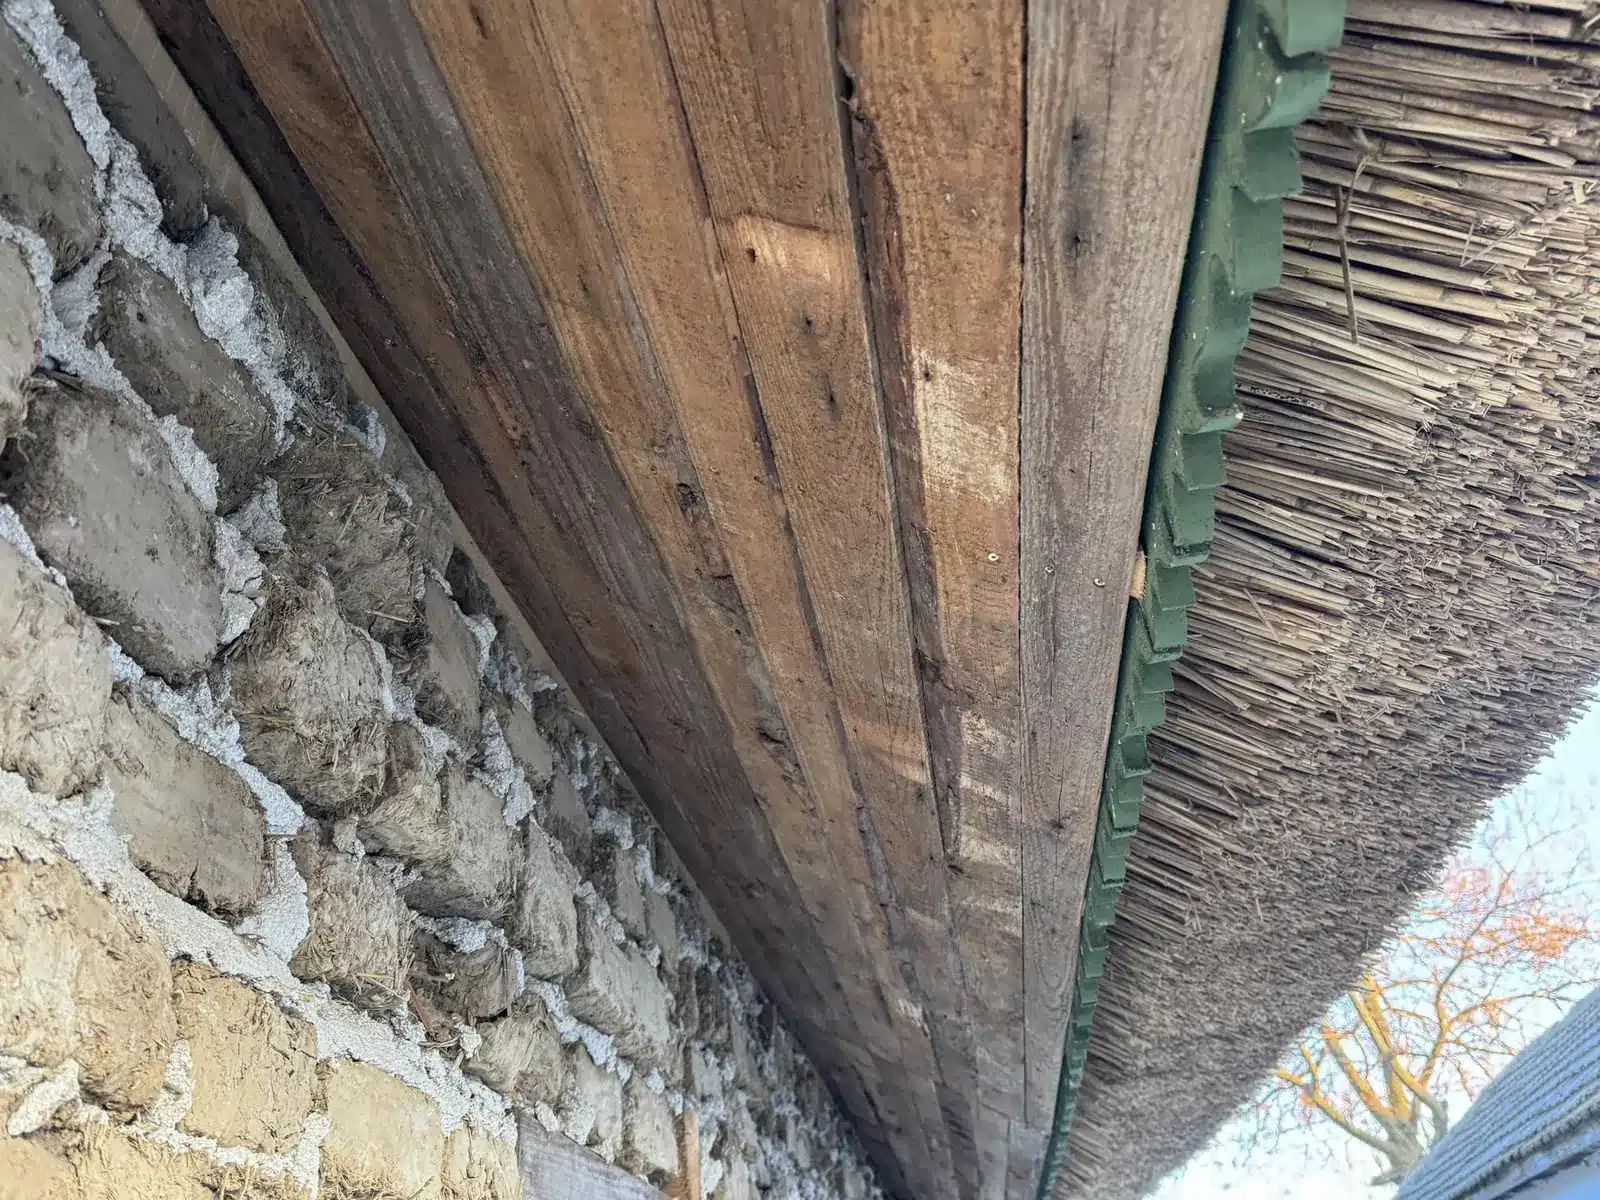
Adobe repaired with adobe
Where the wall was weak, we rebuilt it with adobe bricks too. Earth works together with earth: the wall stays one piece, does not trap moisture and lets the house breathe.
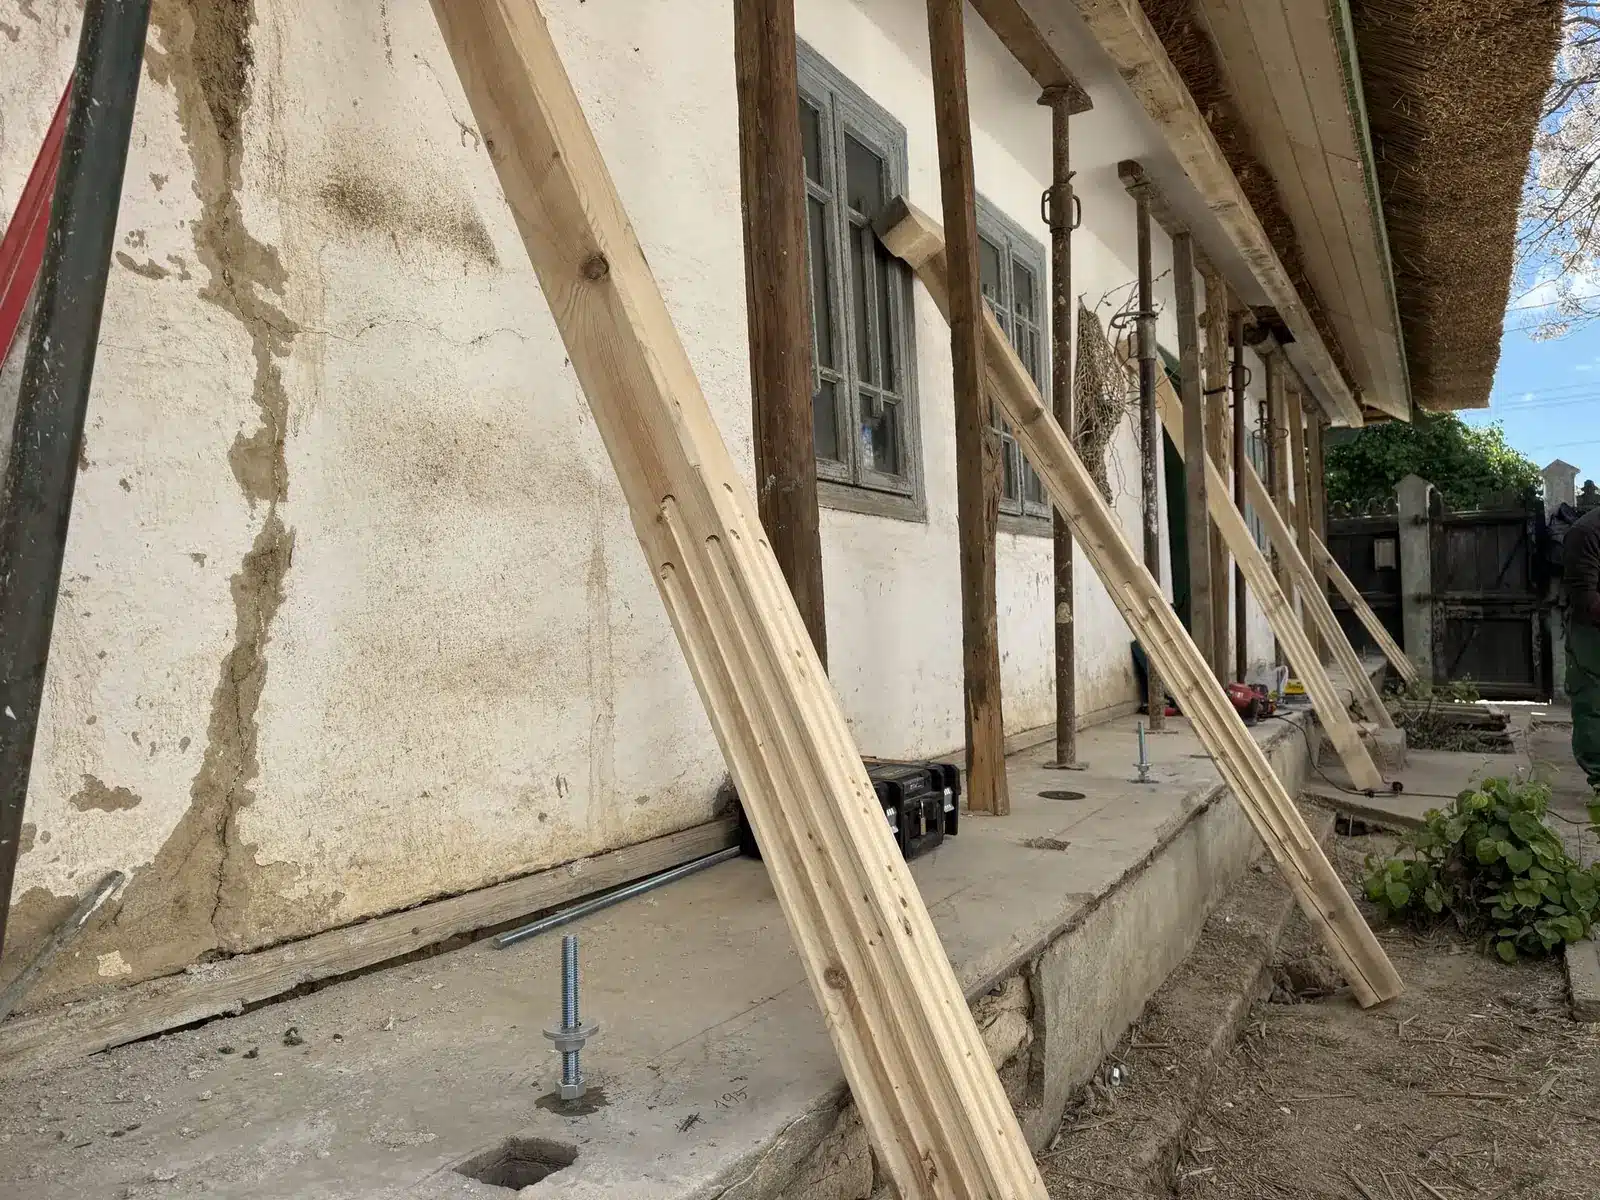
The old timber, kept
The old beams and rafters were sorted piece by piece and kept as much as possible. We replaced only the pieces that could no longer carry the load and reused the rest. We replaced the porch posts, because the old ones had rotted.
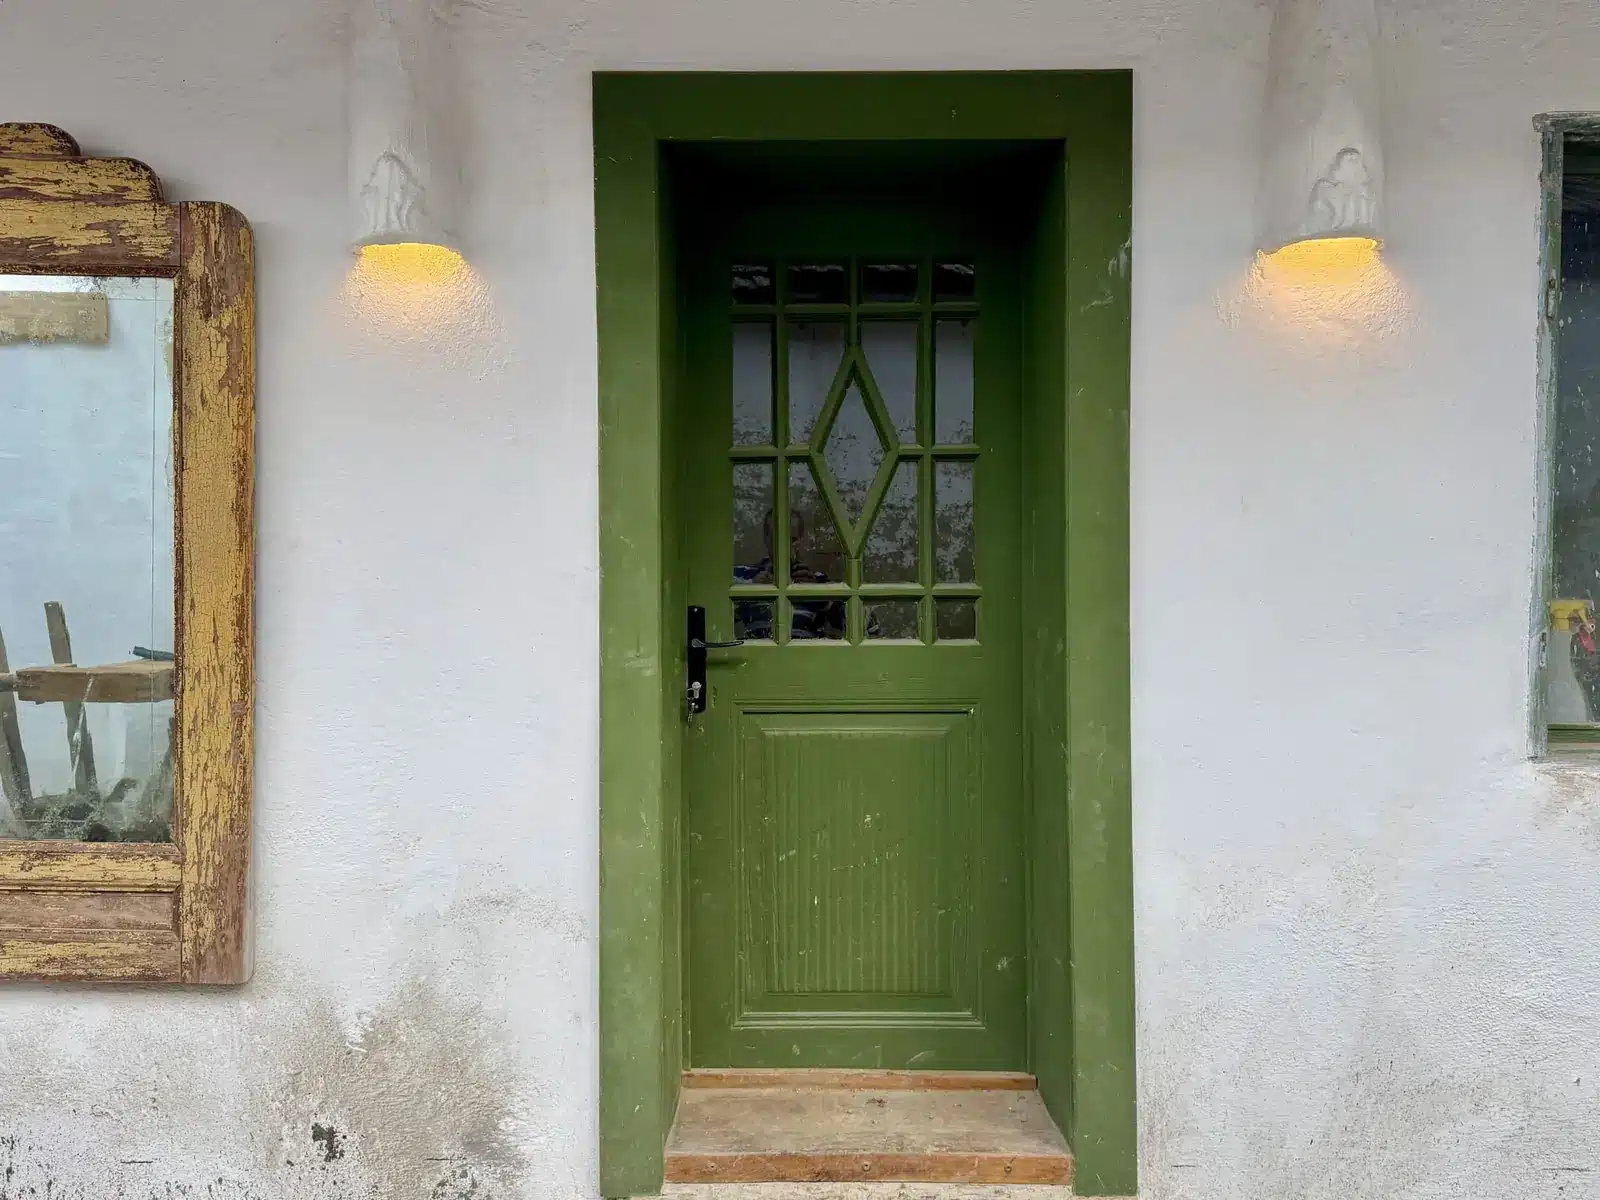
The gable green, everywhere
We started from the old green of the gable and carried it to all the fretwork, the doors and the windows. The house kept its colour, only now it wears it all over.
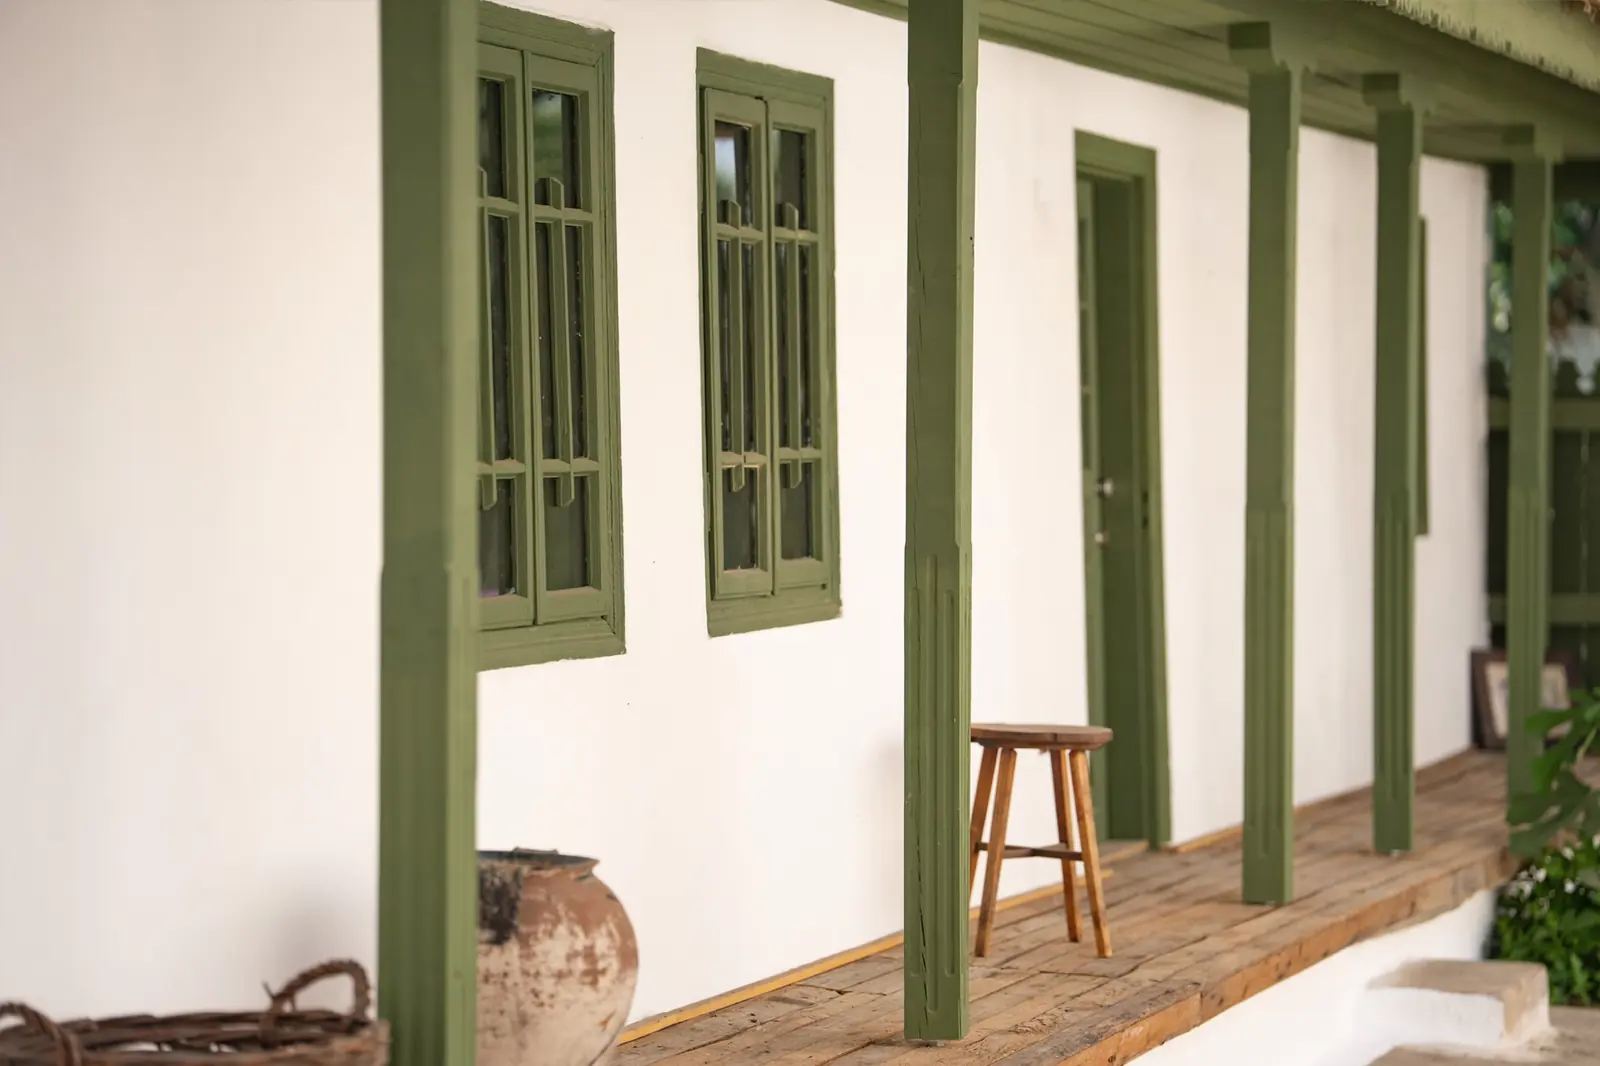
The porch, from the roof timber
The porch was floored with boards from timber salvaged from the roof. That way it stands up better to visitors’ footsteps and to the Delta weather, and the old wood found a new purpose.
The old house restoration, detail by detail
We photographed the same corners of the house before and after the work. Drag the line in the middle of each photo to see the difference.
‹ drag left or right ›
 BeforeAfter
The street façade
This is how anyone passing along 1 Mai Street sees the house. The board façade and the fretwork above the window are the original ones: the wood was cleaned and repainted green. The ornament at the top of the gable, made in 1957, had rotted, so we replaced it with a new one. The sheet-metal roof gave way to a reed one, and the weather-worn fence was partly rebuilt in wood.

 BeforeAfter
The gate and the fence
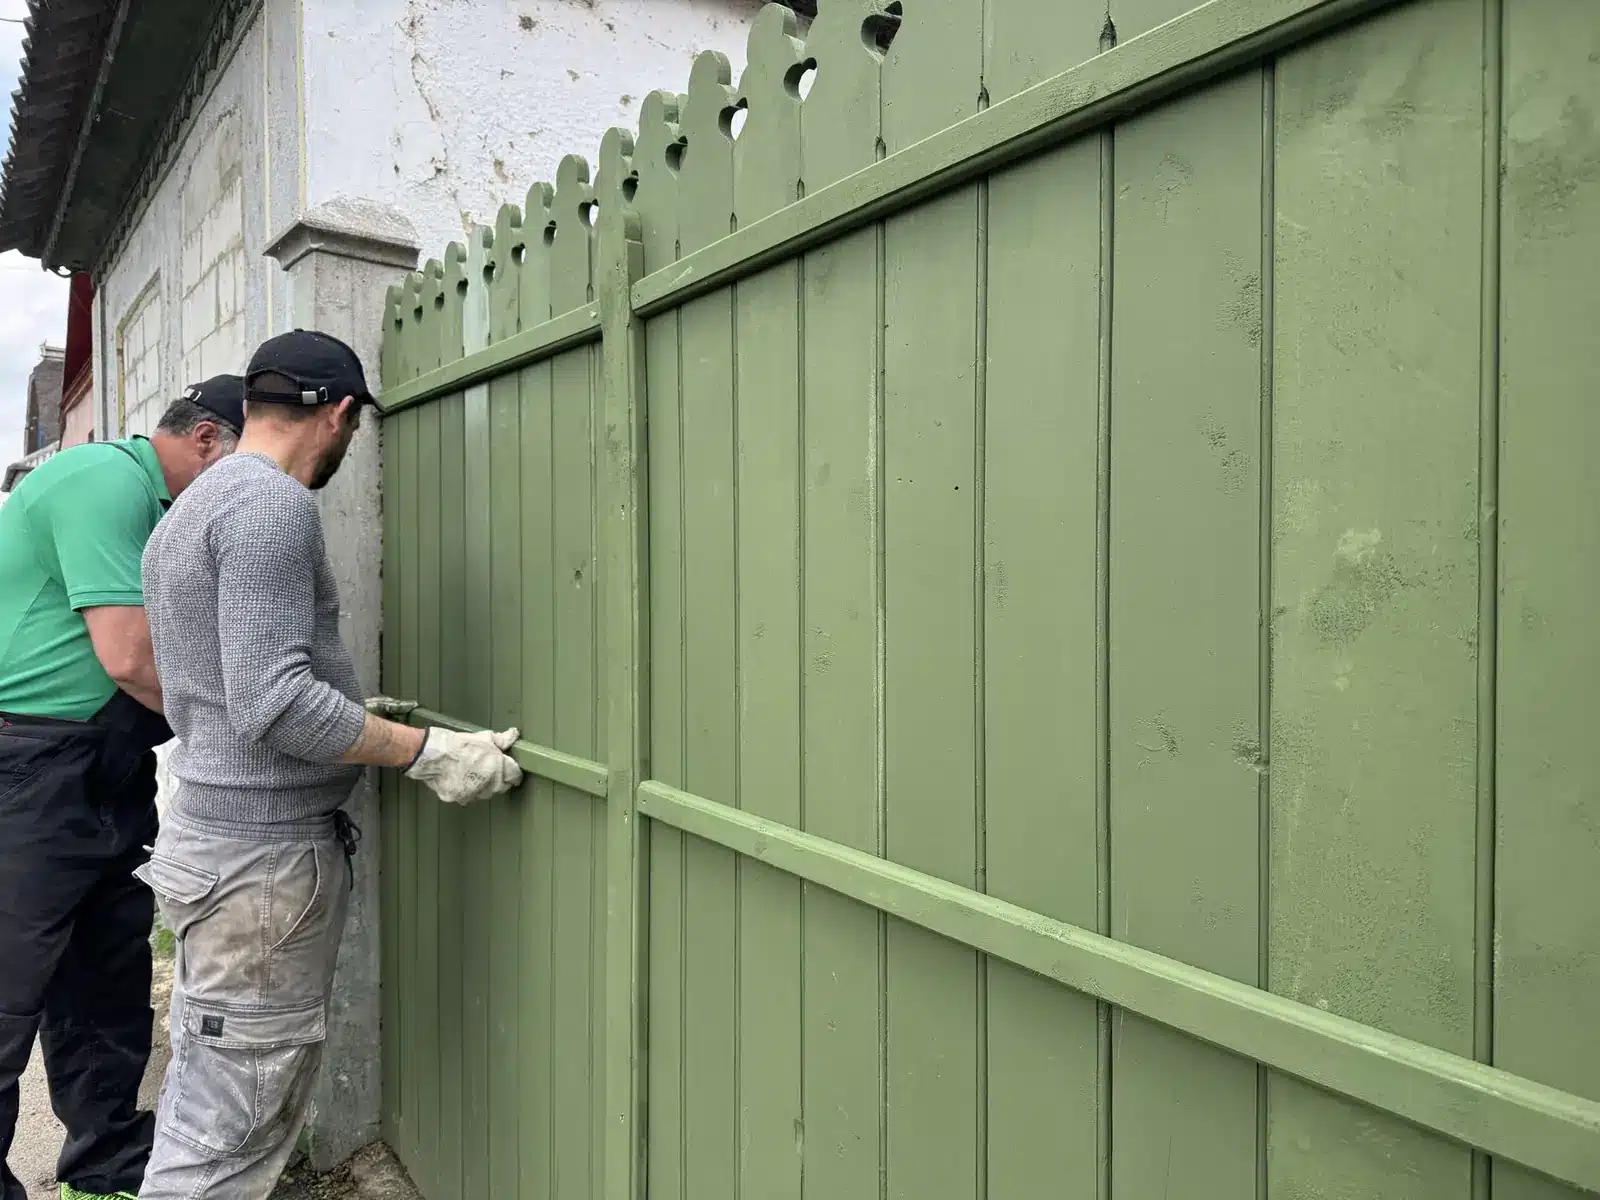
The fence and gates were partly rebuilt in wood, on the old beams that still have many years left in them, and painted in the green of the house. The entrance posts are the concrete ones cast in 1957, painted to match the rest of the fence.

 BeforeAfter
From sheet metal to reed
The old sheet metal was removed piece by piece so as not to damage the timber underneath. The old rafters were then sorted, and the good ones were reused for the new reed roof. The adobe wall was repaired and whitewashed.

 BeforeAfter
The roof on the yard side
Stripped back to the rafters, the roof showed what could be kept. The sound wood stayed, the rotten wood was replaced. Today the farm’s alpacas rest in the shade of the reed eaves.

 Stage 1Stage 2
The gable and the eaves
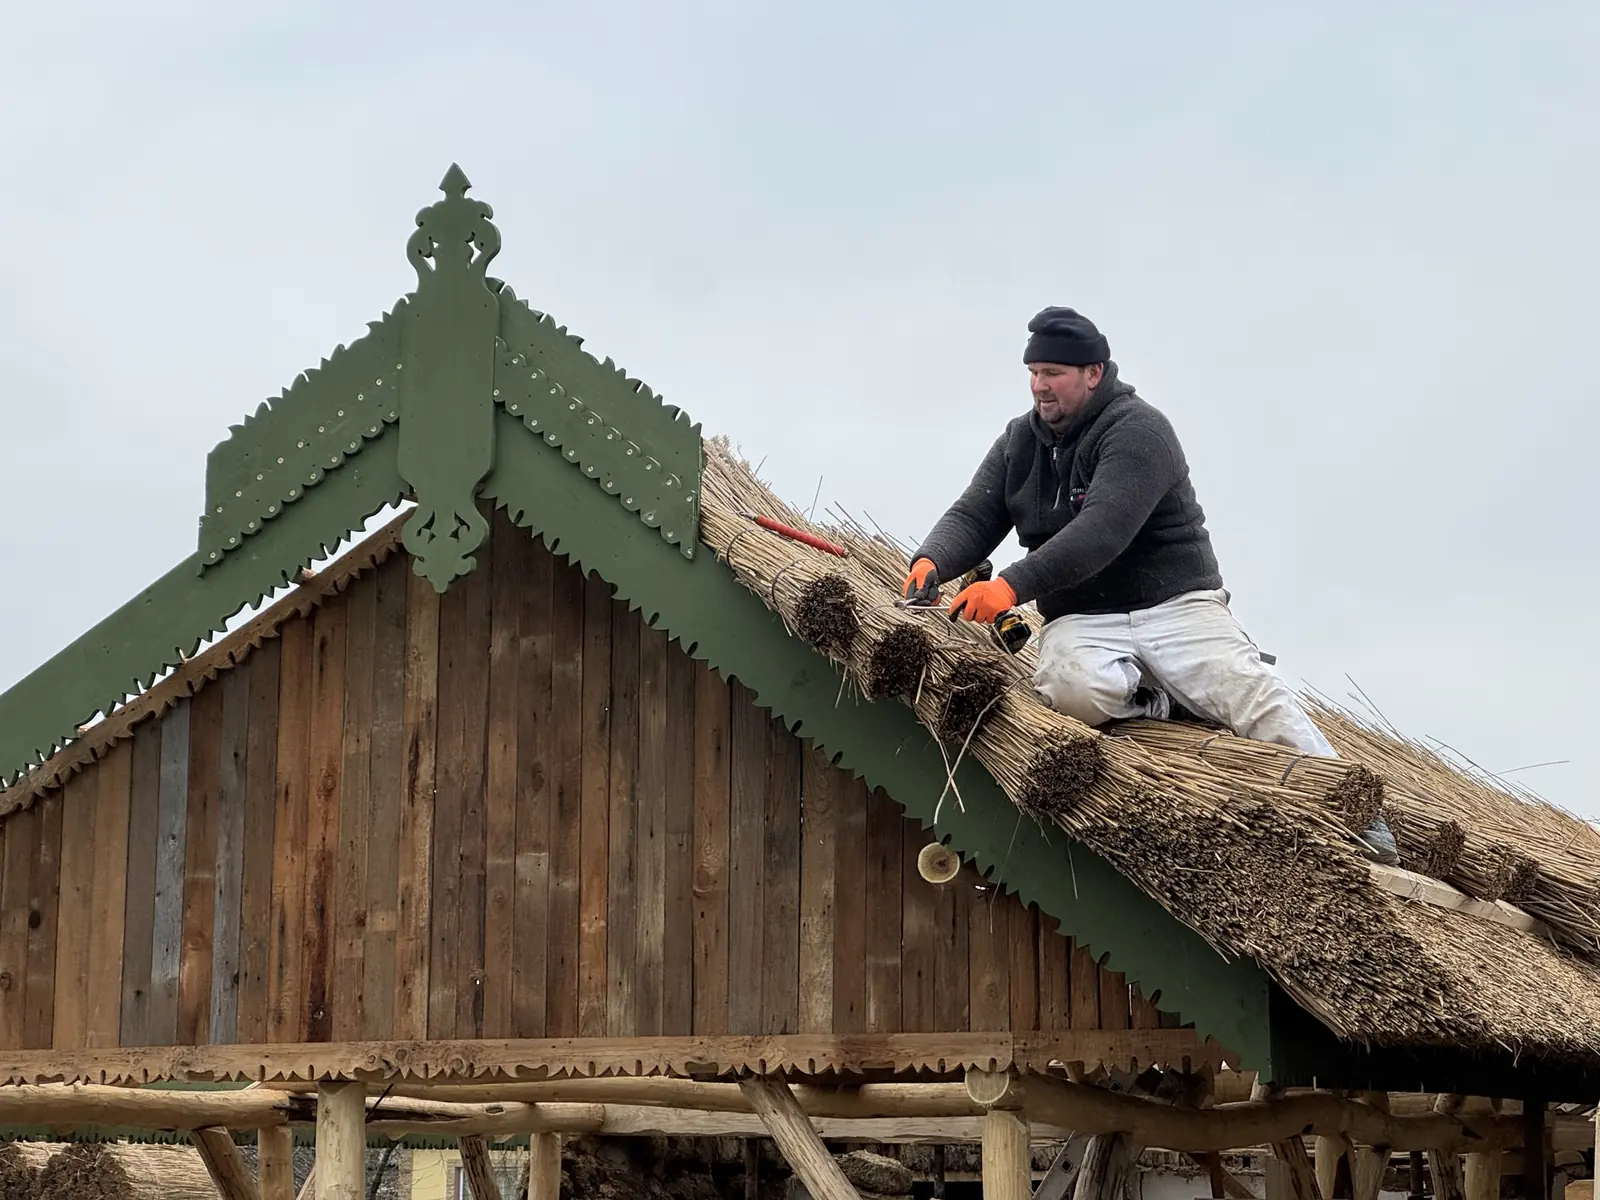
The fretwork gable was replaced with a new one, painted in the green of the old one. The reed was laid bundle by bundle, and the open eaves were closed with new boards.

 BeforeAfter
The front door
The old door stayed in place: it was restored and painted in the gable green. The plain posts were replaced with carved ones, and two white lights appeared next to the door, matching the whitewashed walls.

 BeforeAfter
A door in the gable green
This door is almost 100 years old and was given to us by our friend Mihai Florescu, from their old house in Jurilovca. It belongs to the same set as the old windows we restored ourselves. We stripped the old paint down to the bare wood, as you can see in the first photo, and then it got the same green as the gable. Above it, the white lights come on in the evening.

 BeforeAfter
The long porch, from salvaged timber
The grey windows with peeling paint got the gable green. The posts were rebuilt, and the porch was floored with boards from timber salvaged from the old roof, so it stands up better to foot traffic and the weather.

 BeforeAfter
The old window, before and after
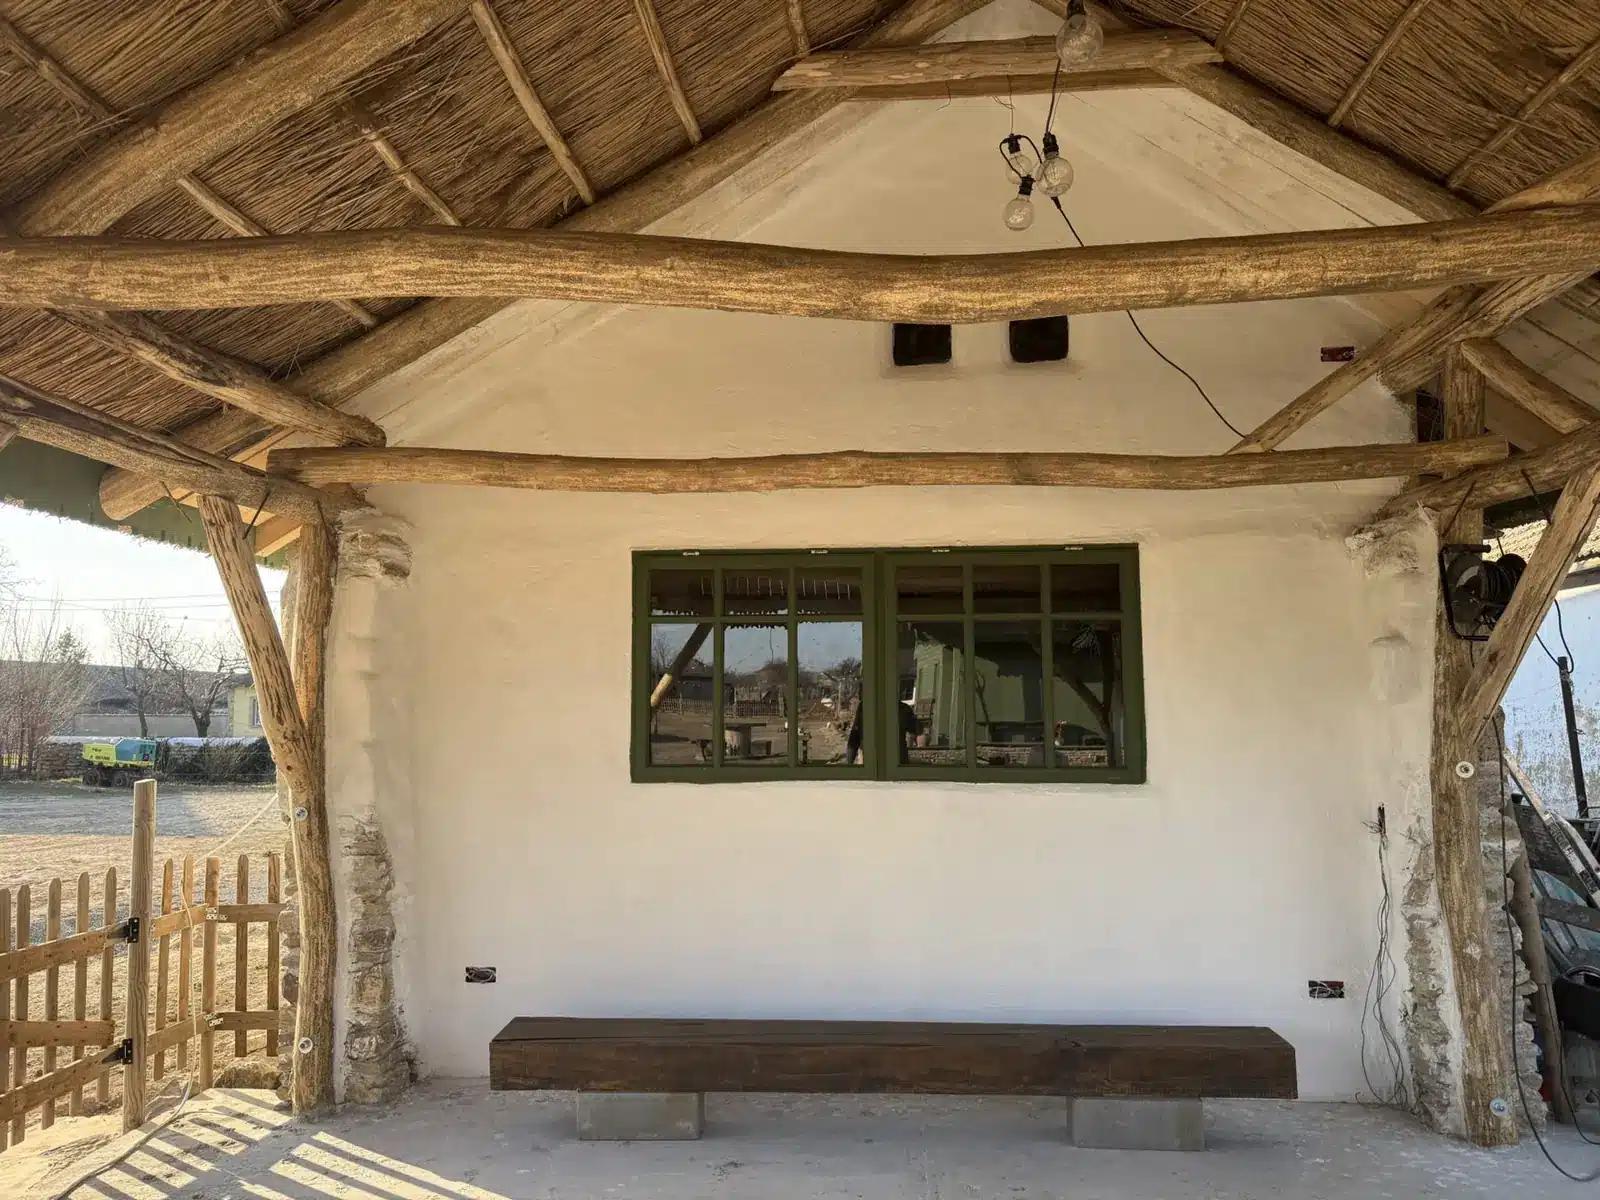
The plaster that was coming off the adobe was redone, and the house was whitewashed again. The window frame got the same green as the door and the porch posts.
The biggest change is up top: the old roof was replaced with a reed one, the kind the houses of Jurilovca on the shore of Lake Razim used to have.
How the old house restoration went, stage by stage
An adobe house is not repaired in a hurry. Every stage took patience, and every craftsman looked after his own part. Tap a photo to see it larger.
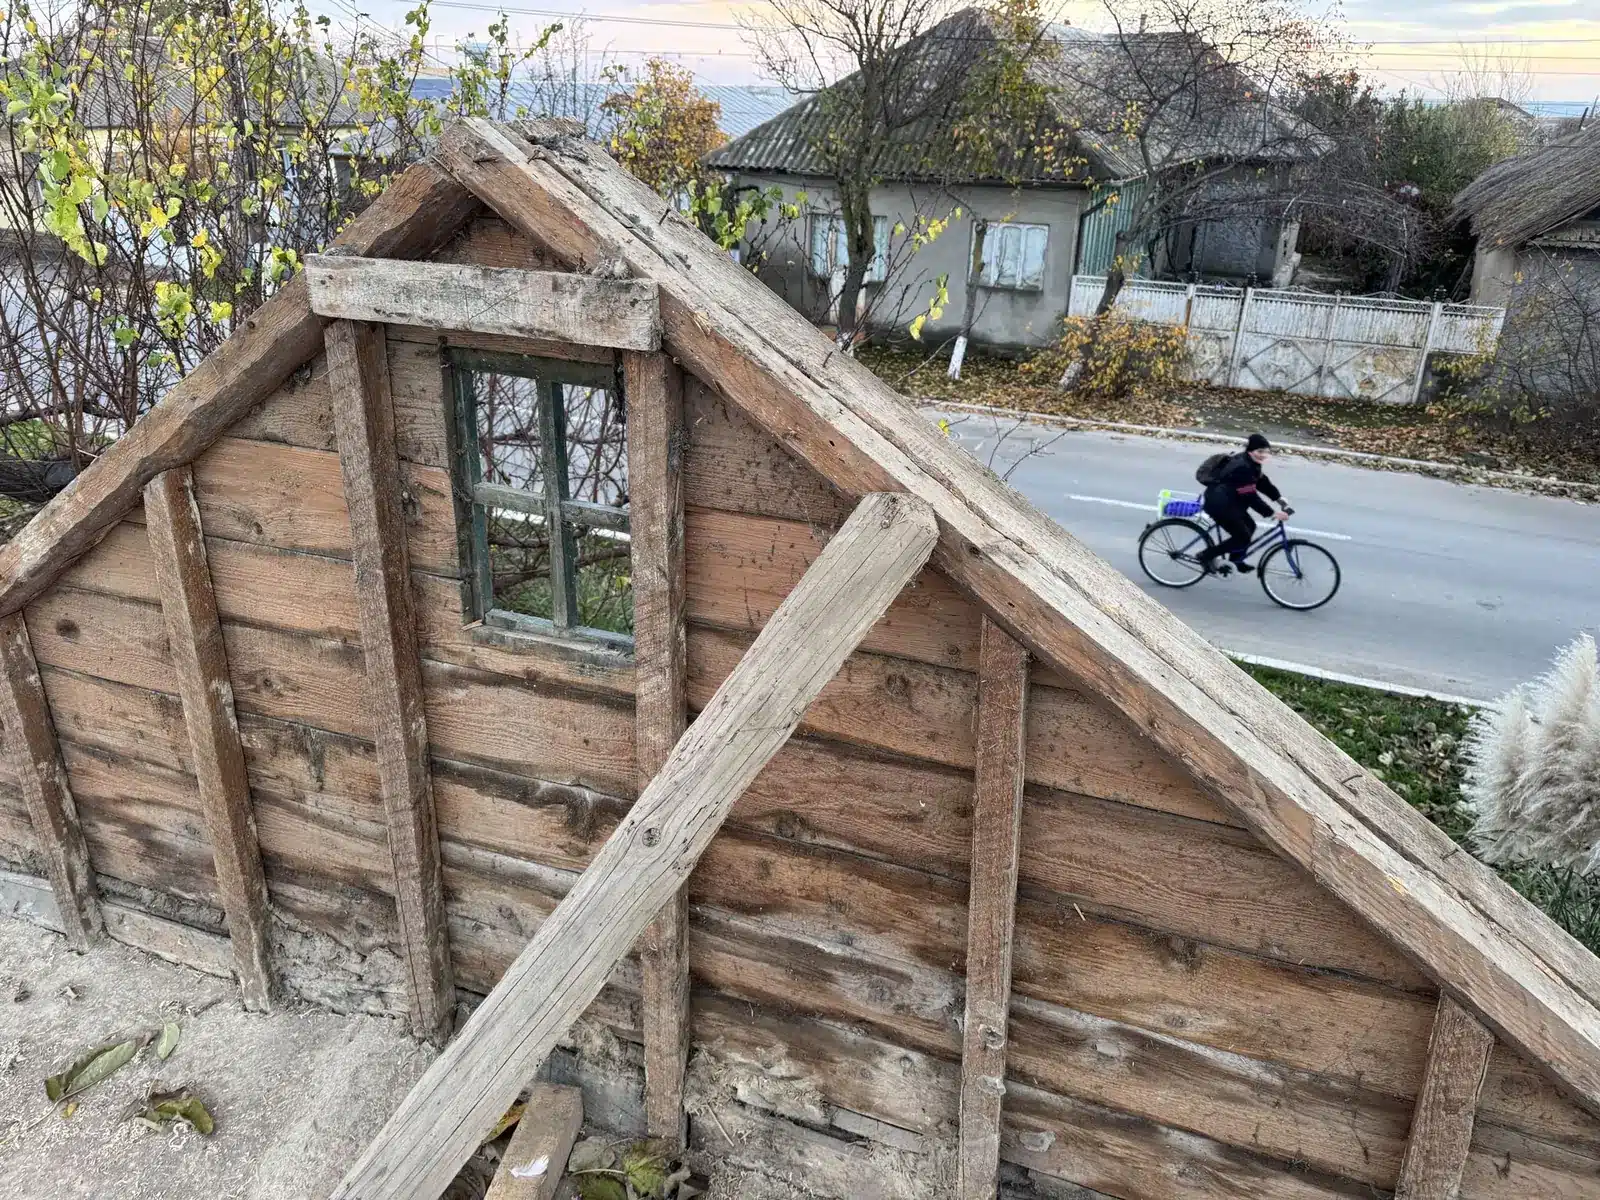
The roof, taken apart with care
The sheet metal was removed, and the old rafters were checked and sorted piece by piece. The new porch posts were propped up next to the house, where they waited to be fitted.
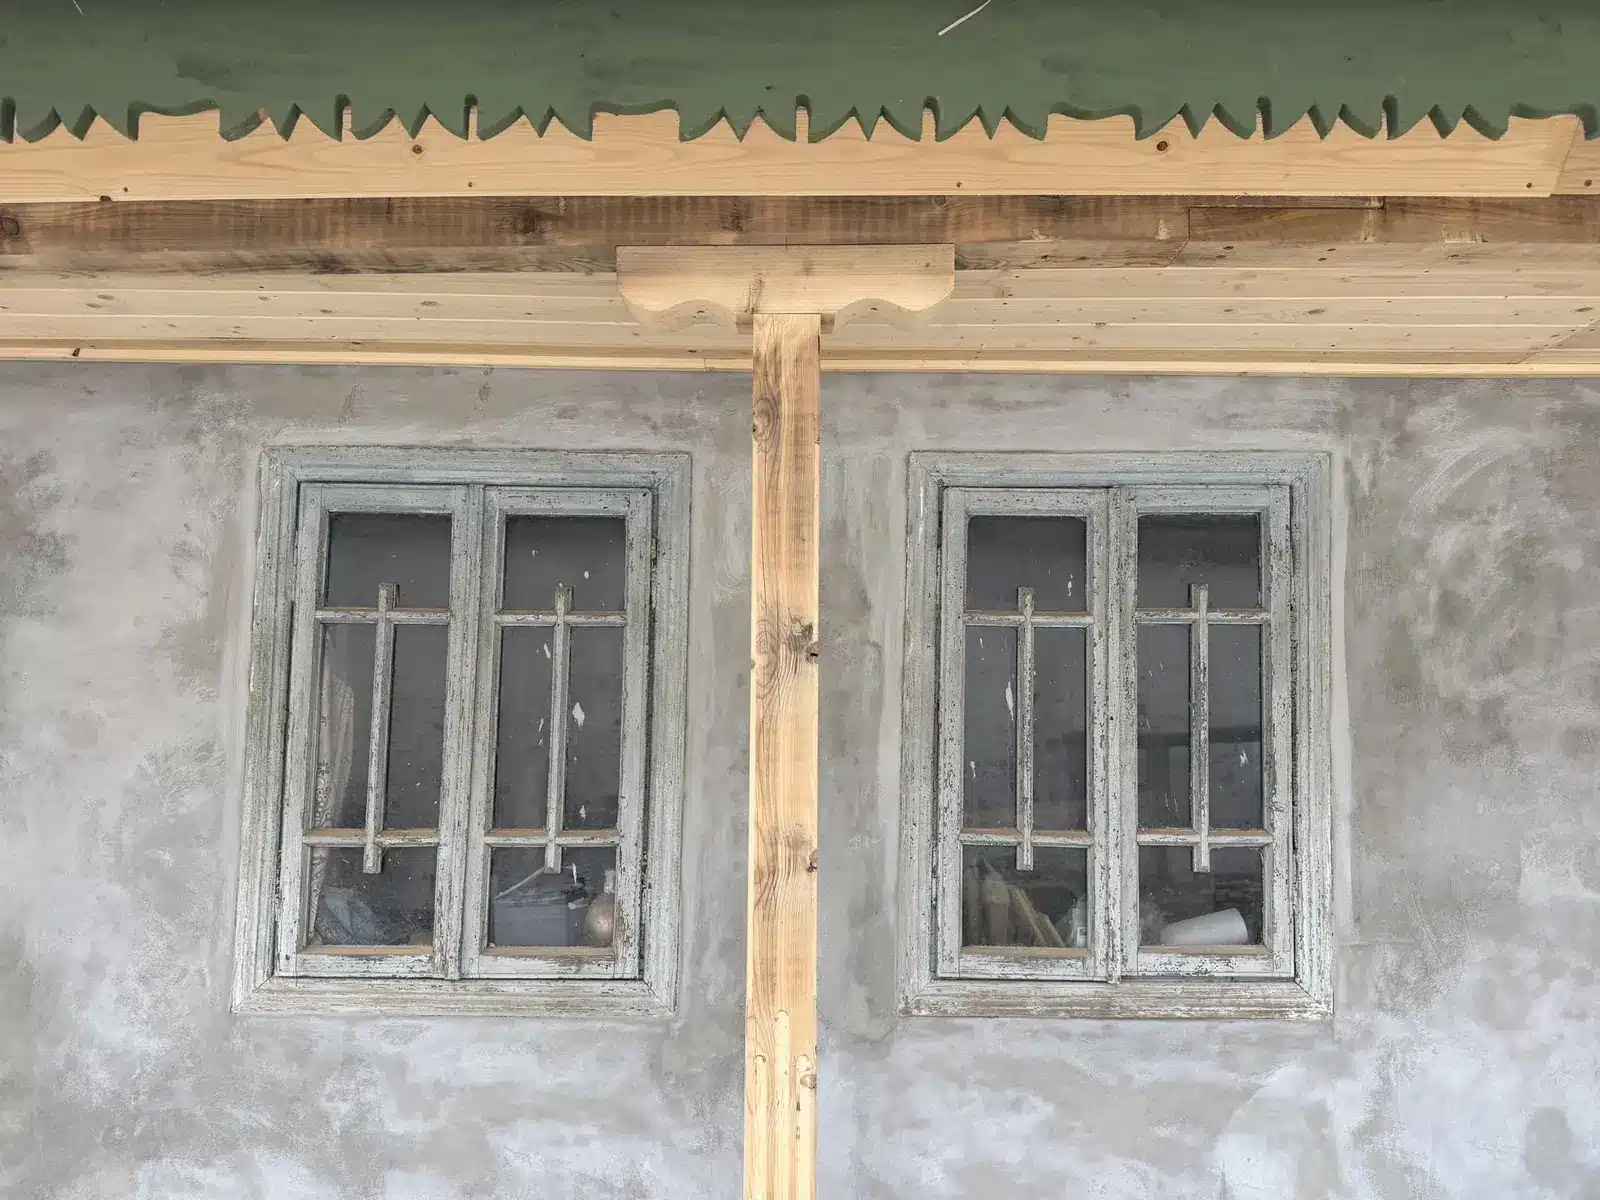
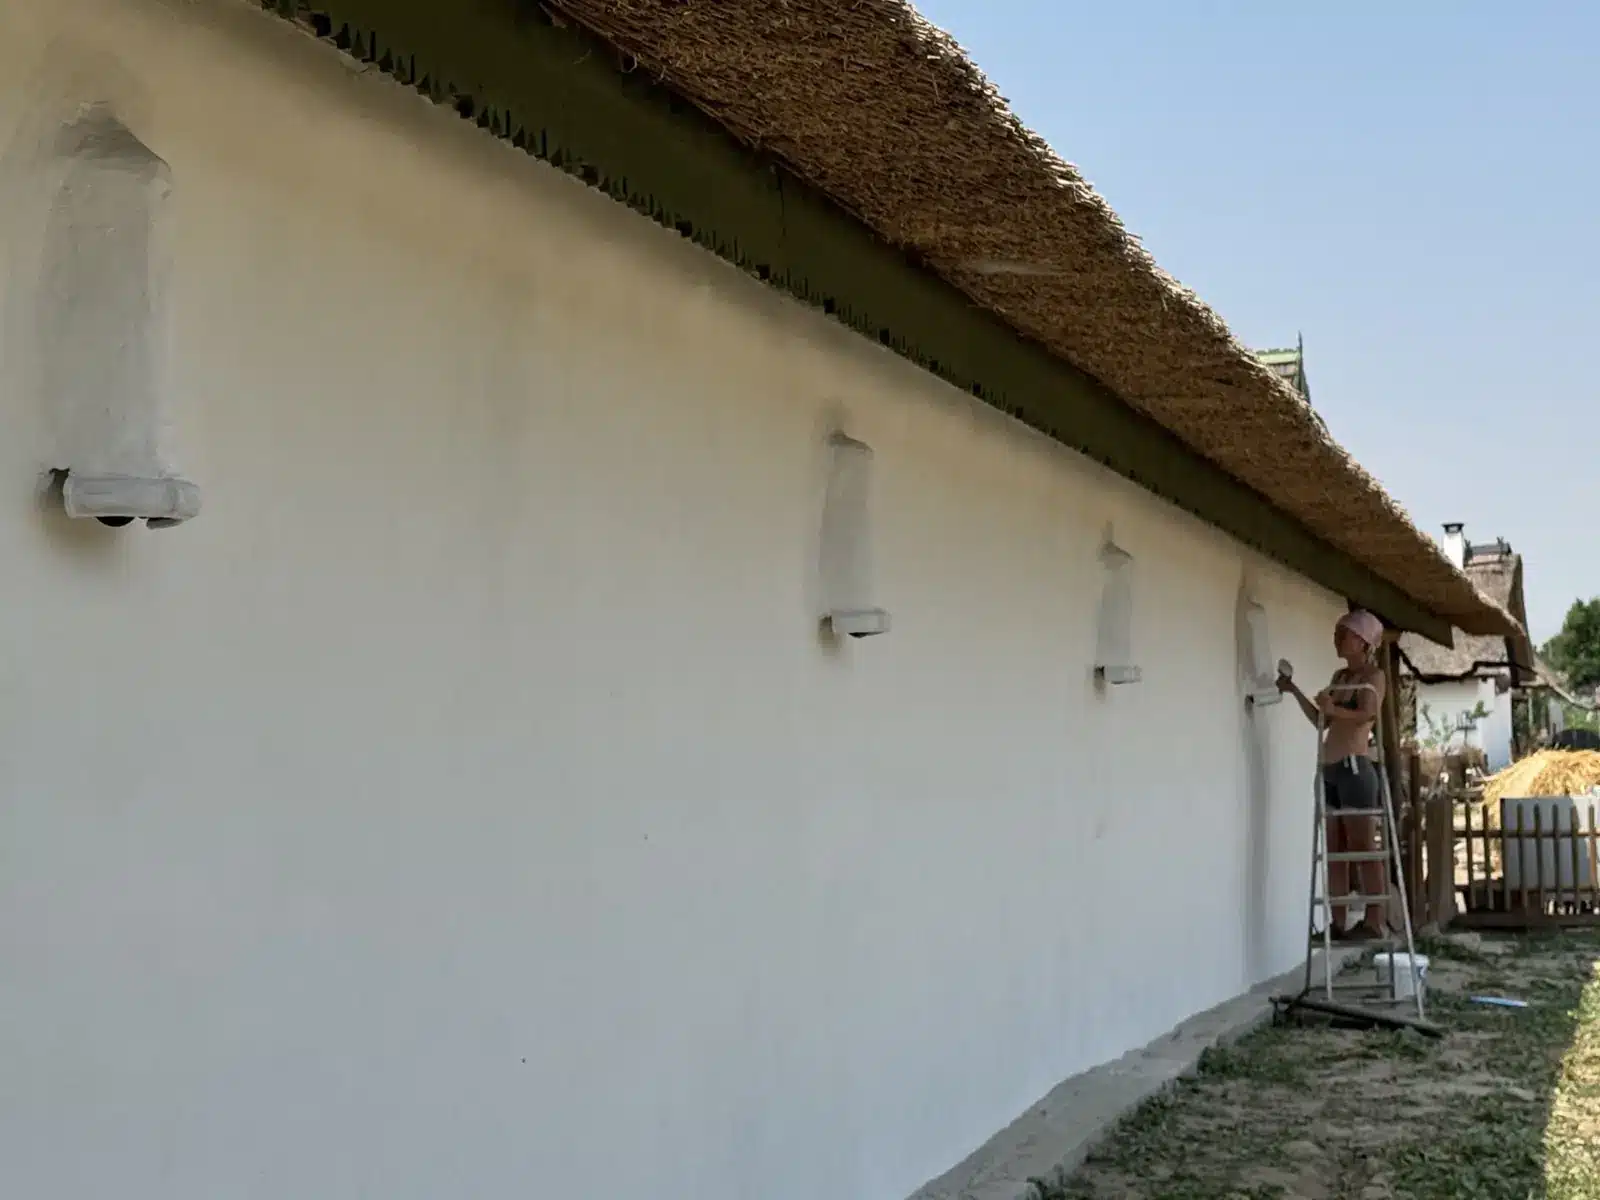
The walls: adobe, plaster, lime
The adobe walls were repaired with adobe, then plastered and whitewashed. The old windows stayed in place, and the porch posts were rebuilt in wood.
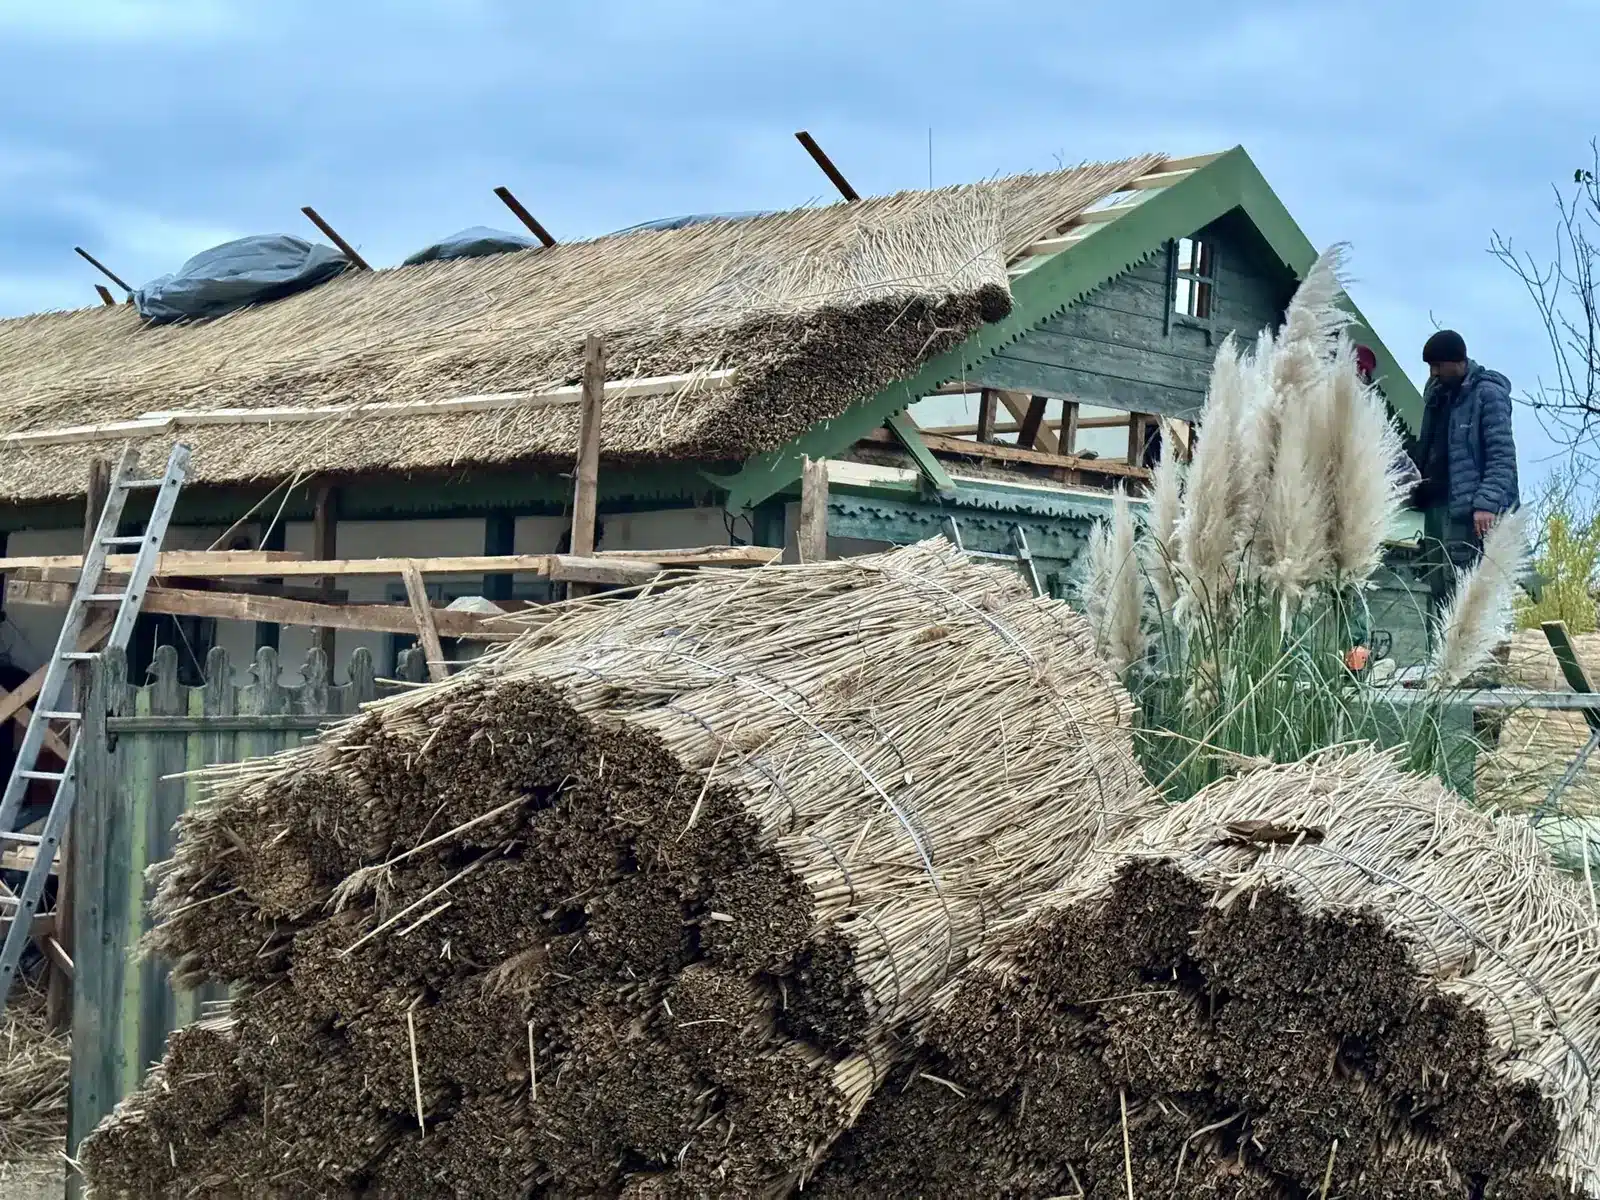
Reed from the Delta
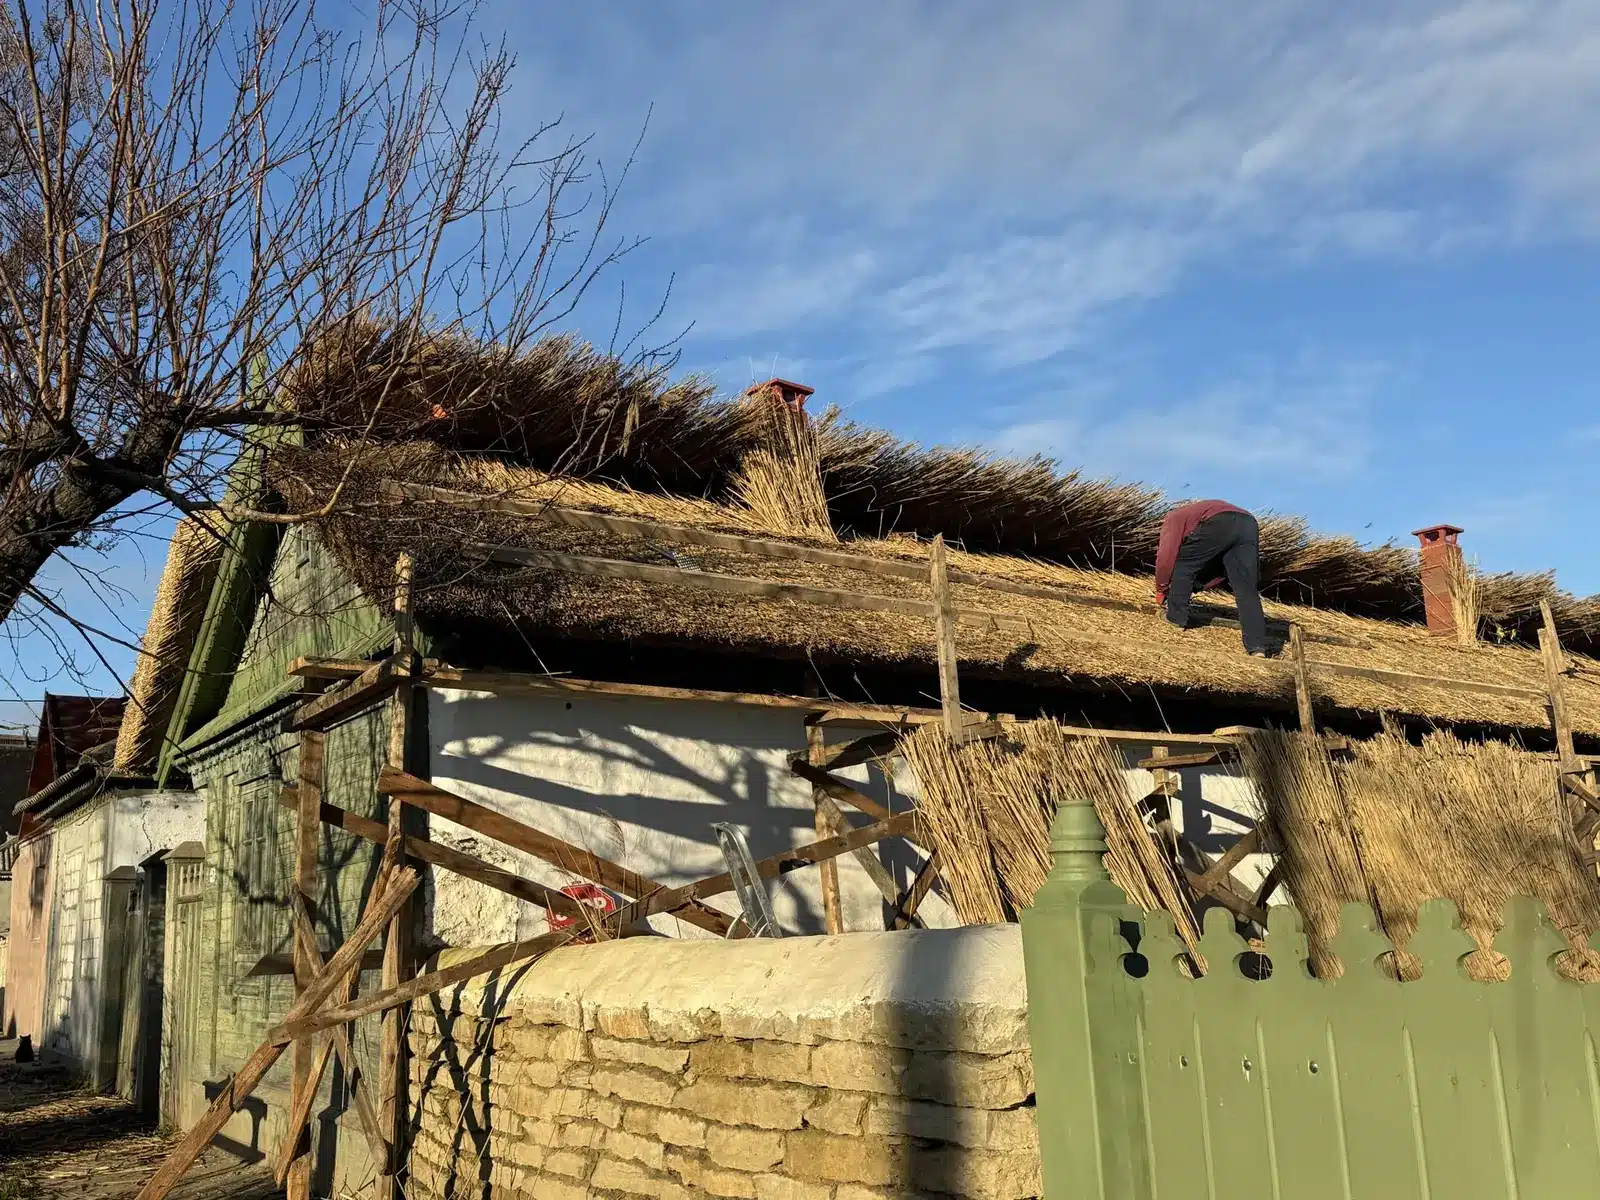
The reed arrived in sheaves and was laid row by row on the reused old rafters and the new timber. It is the hardest and the most beautiful work on the site.
The details that make the house
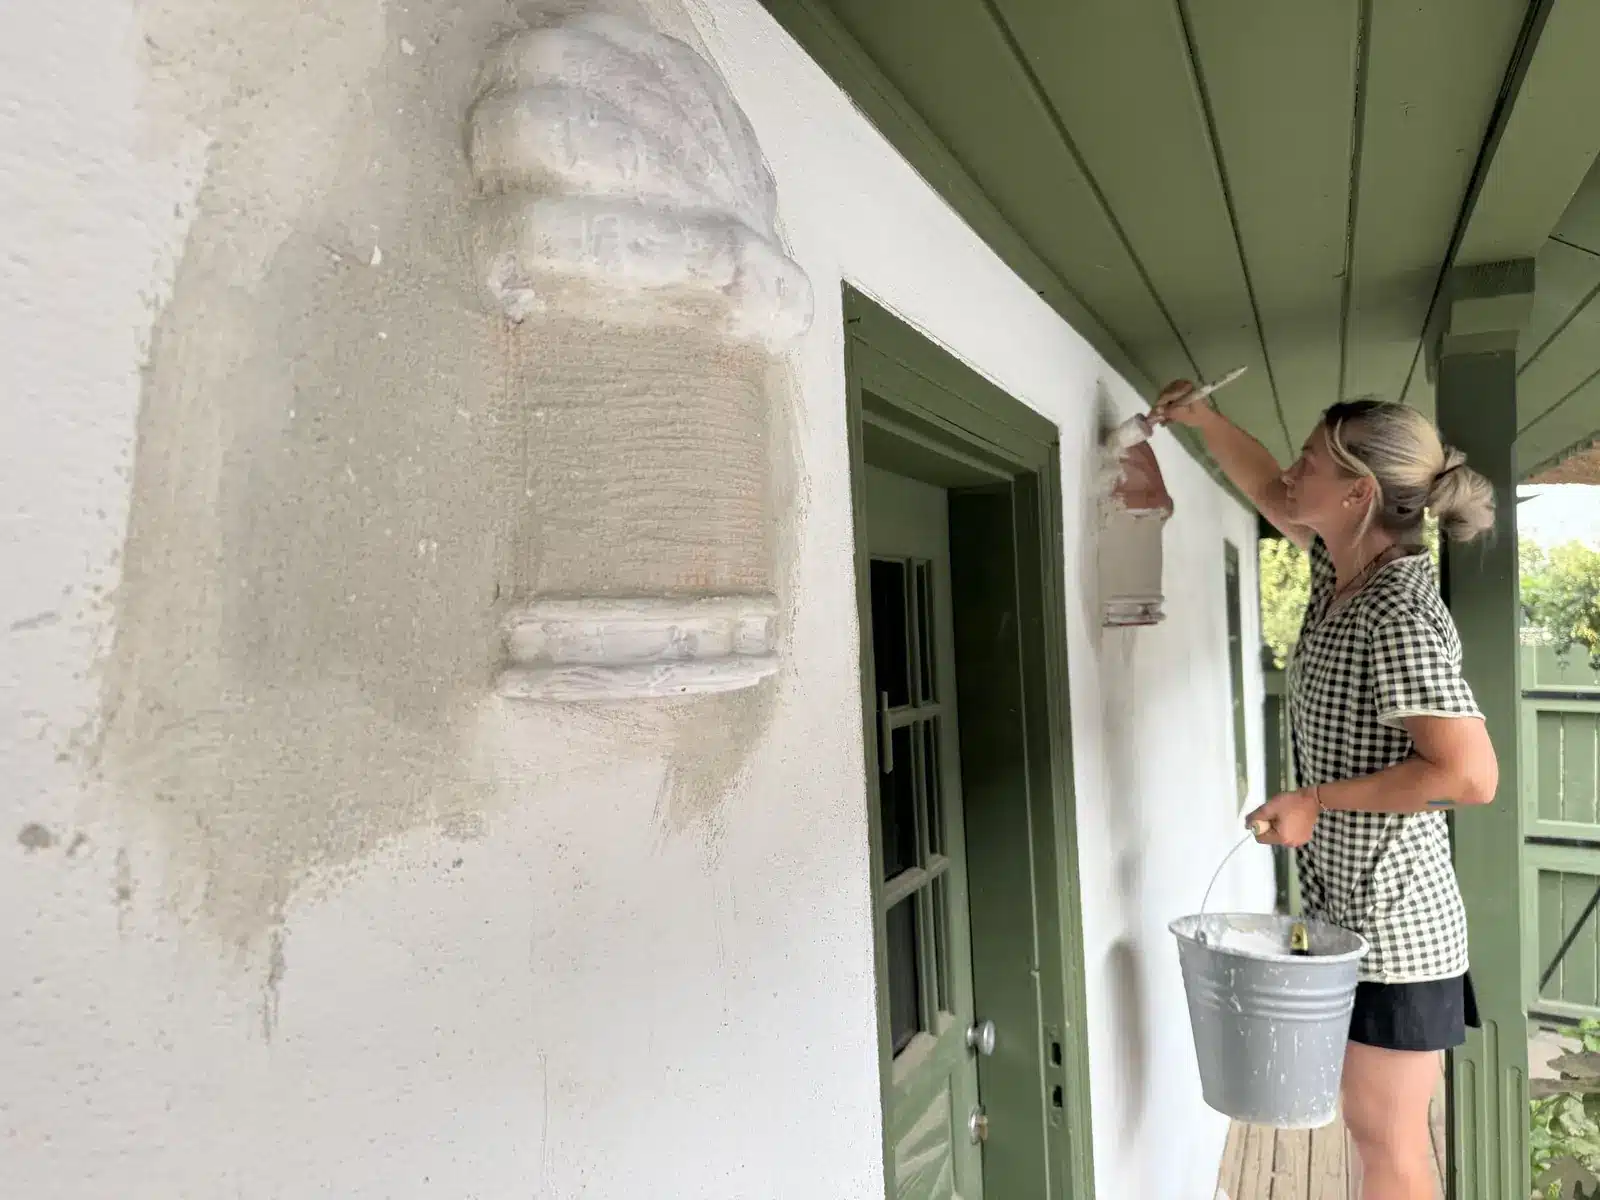
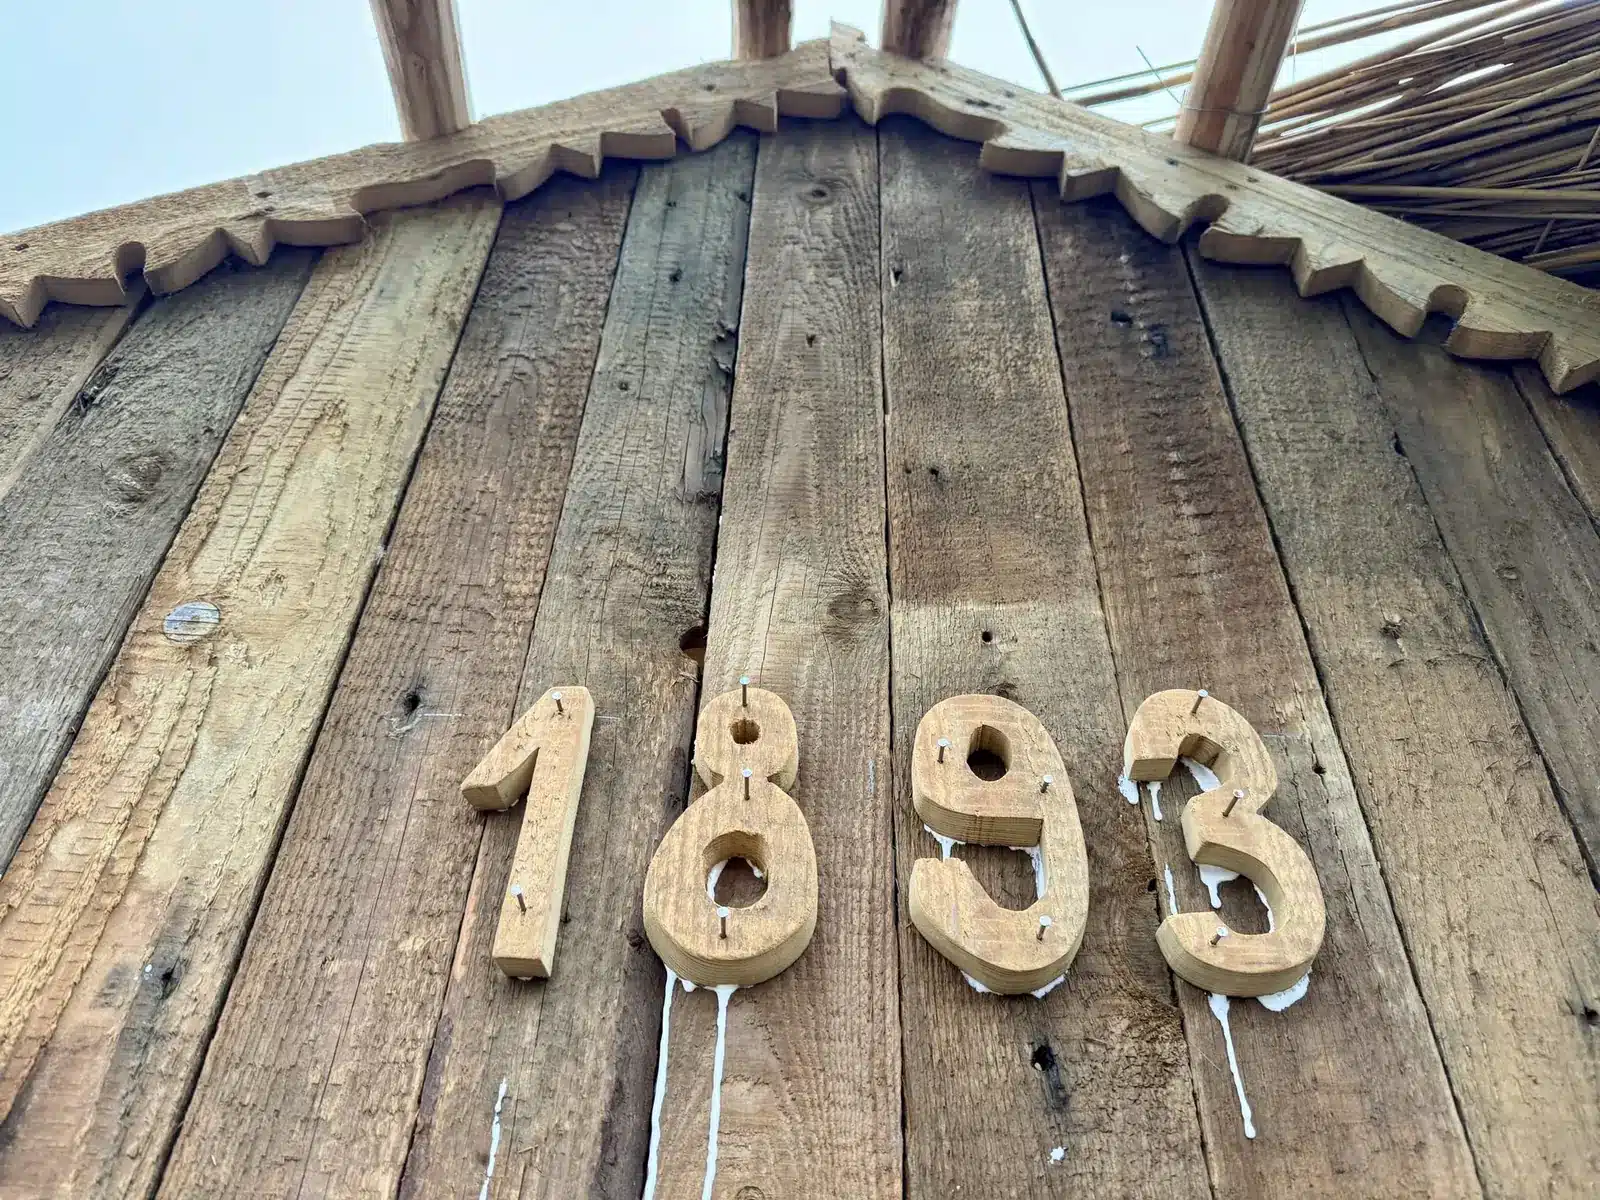
The details came last: the ornaments whitewashed by hand, the fence painted in the gable green, and the year of the house written in wood.
A window almost 90 years old
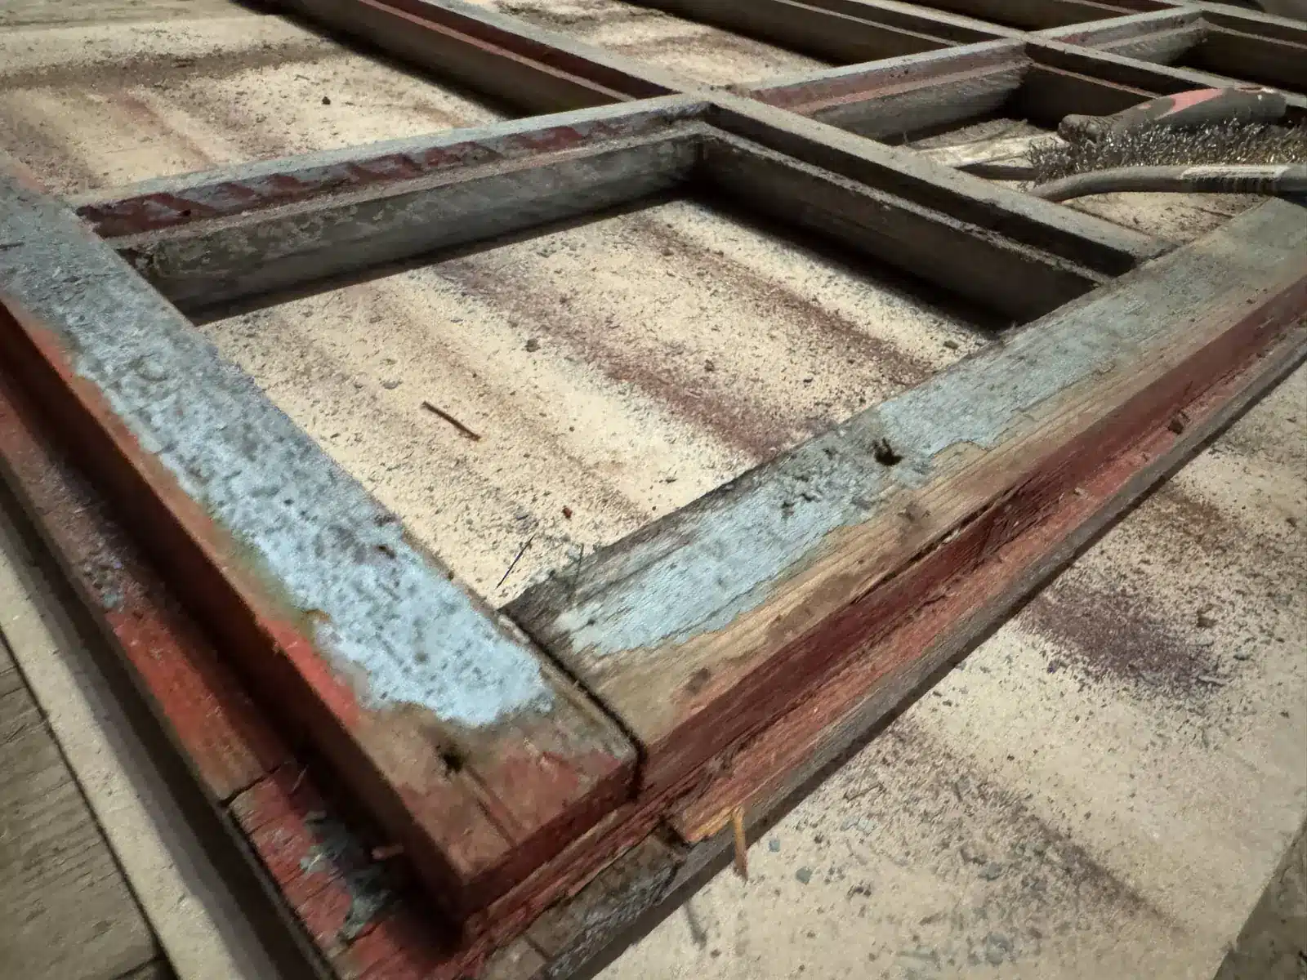
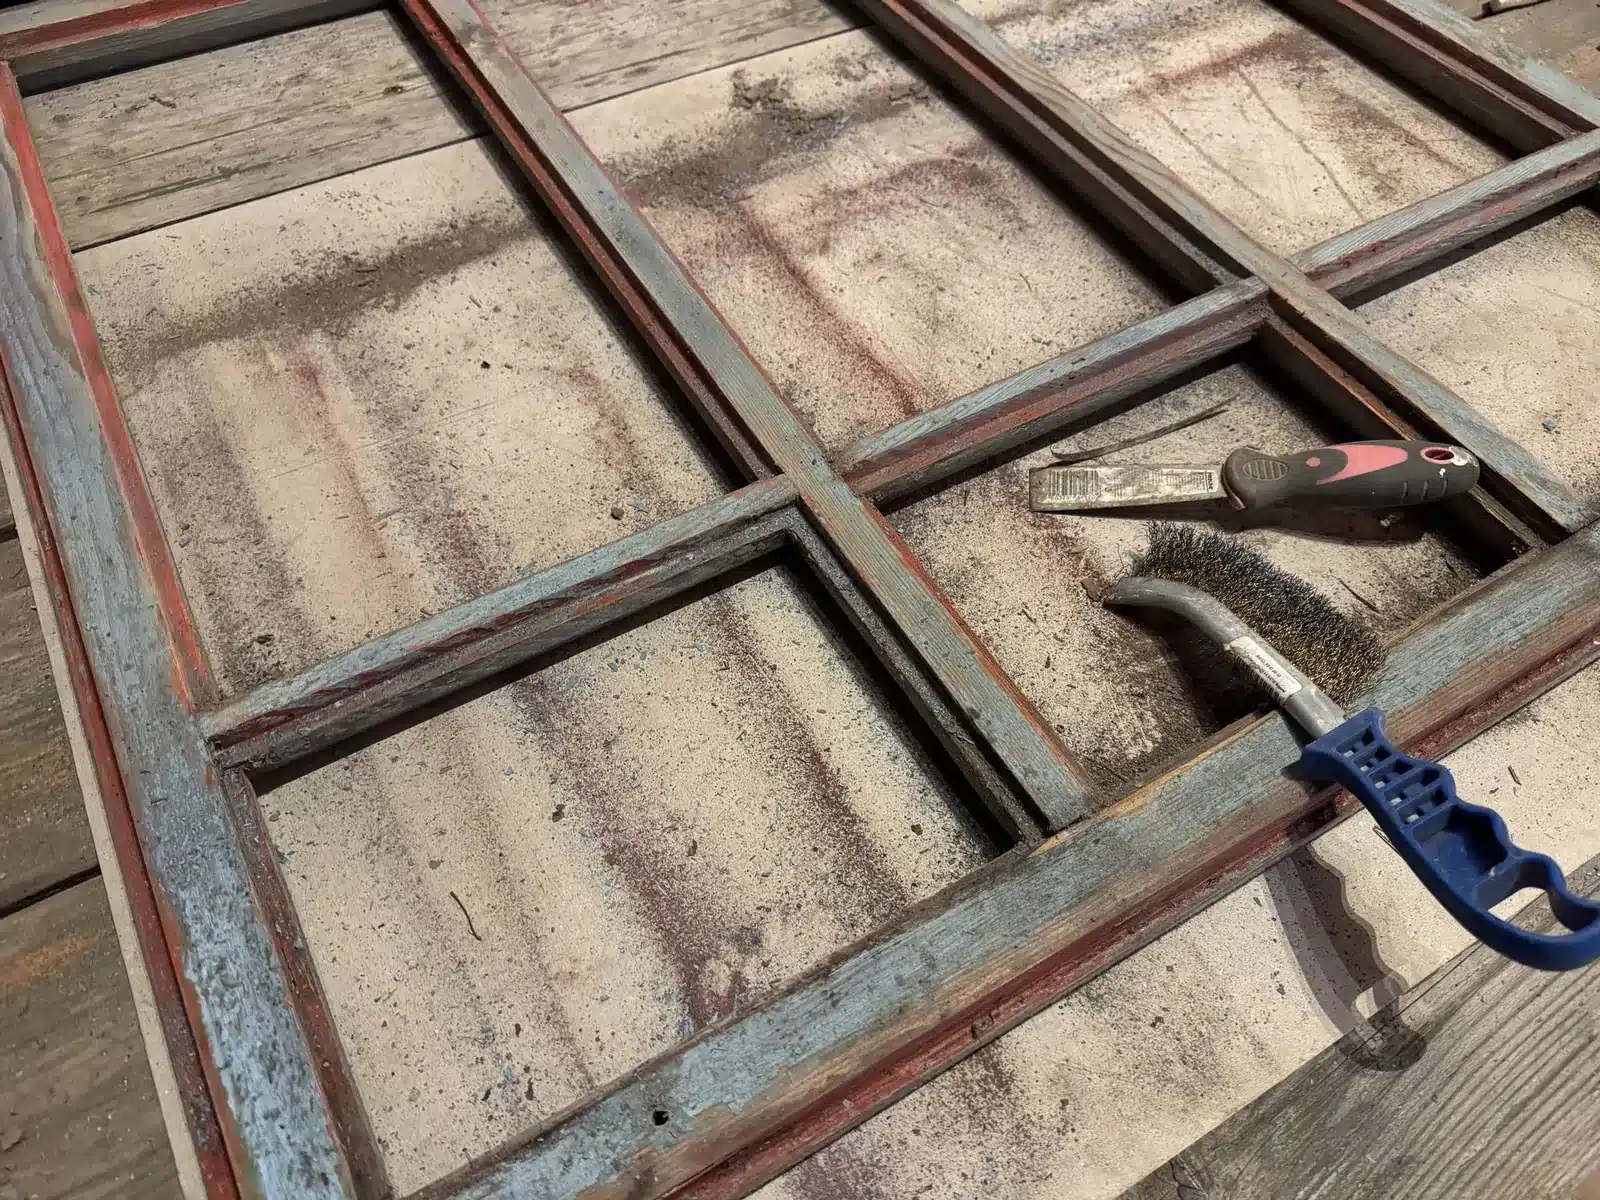
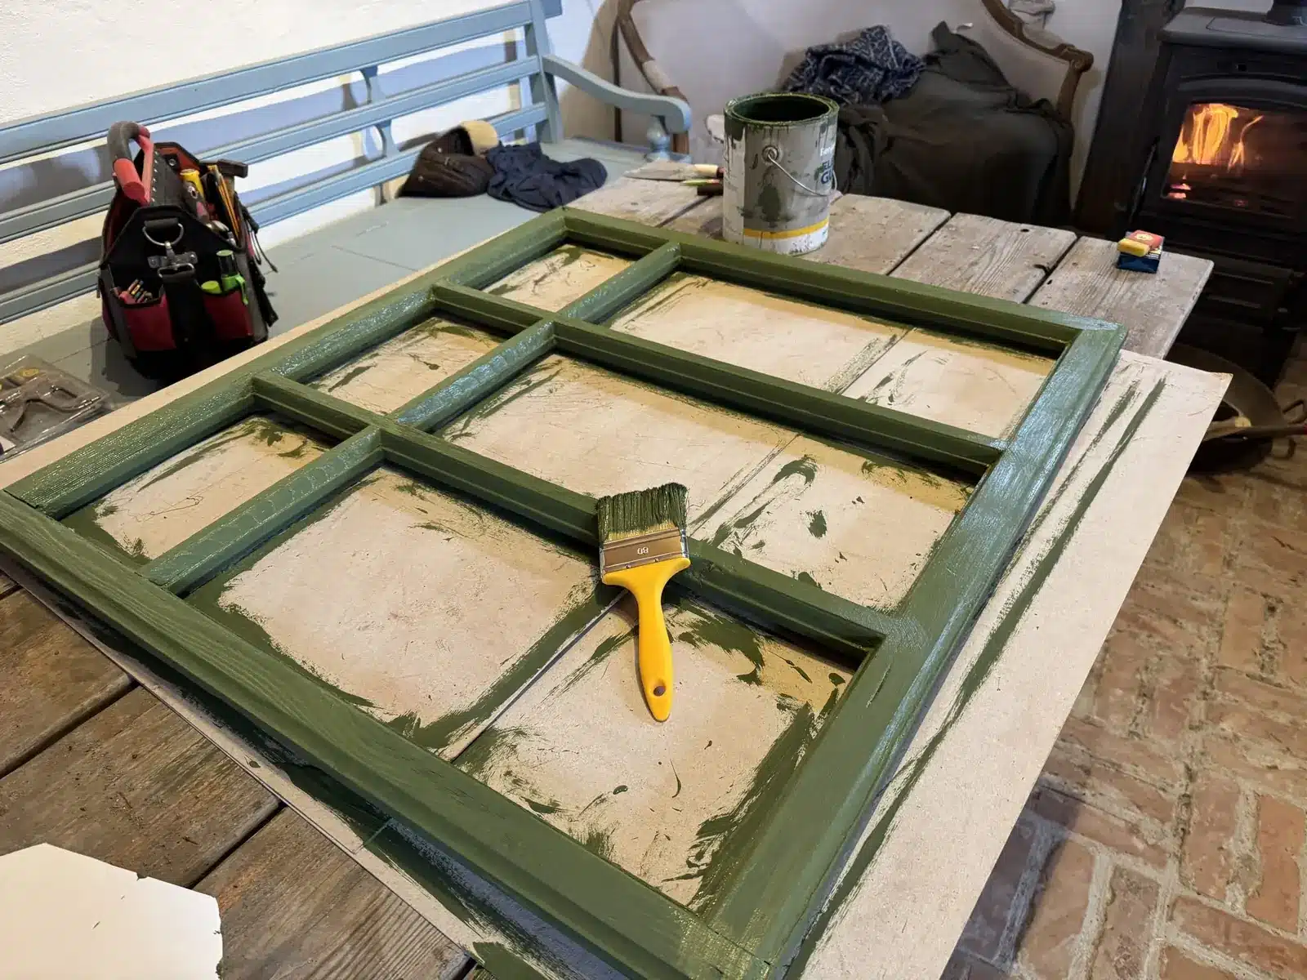
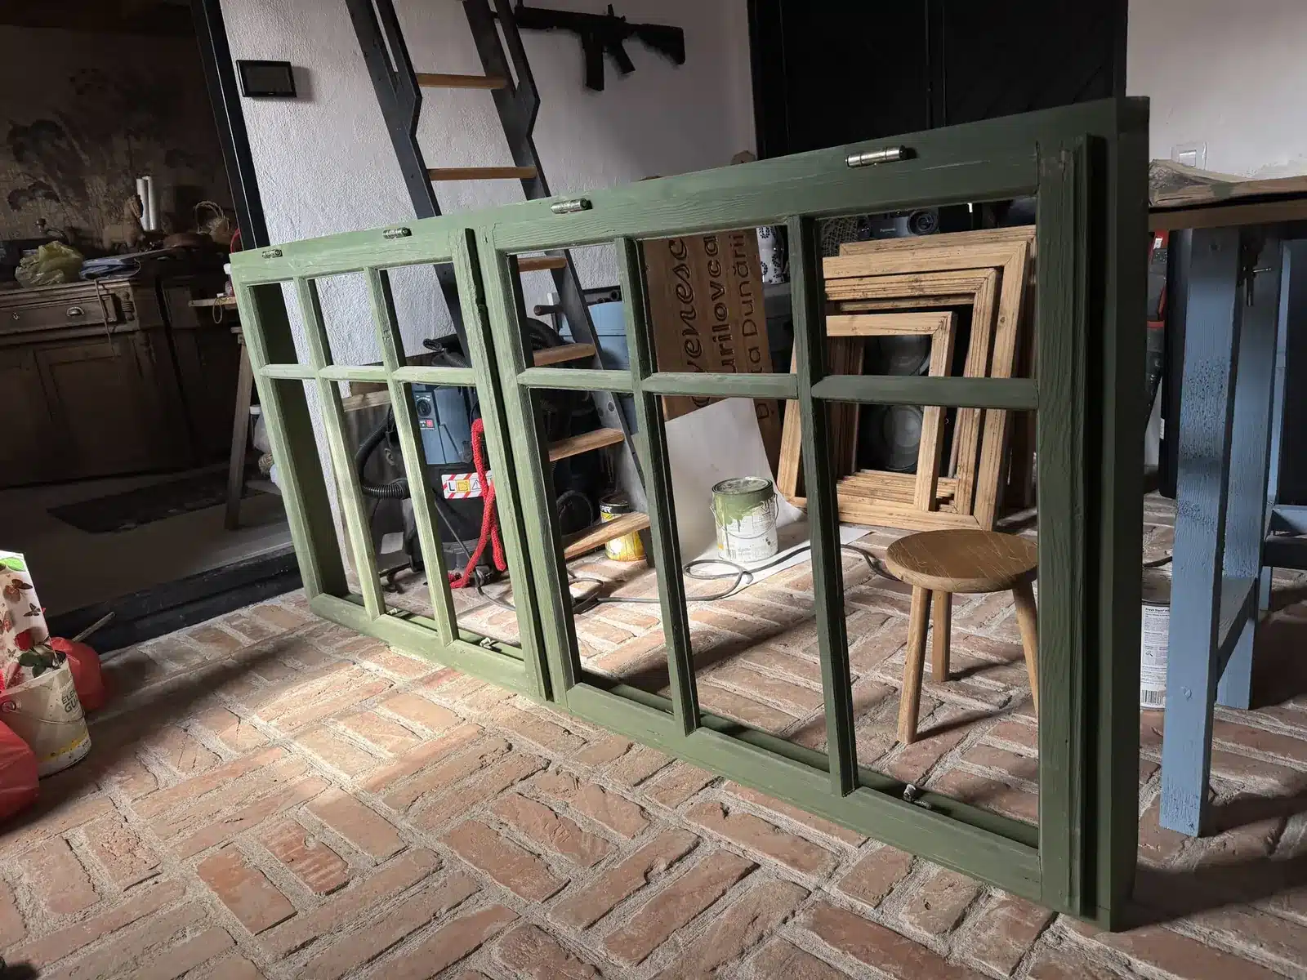
We applied the same rule to the small things. An old window, with layers of blue and red paint, was cleaned down to the wood, painted in the gable green and fitted on the north side of the old house. We did not throw it away, because its wood was still good. We restored it ourselves, Daniela and Marian, and it belongs to the same set as the door we were given by Mihai Florescu.
The craftsmen behind the restoration
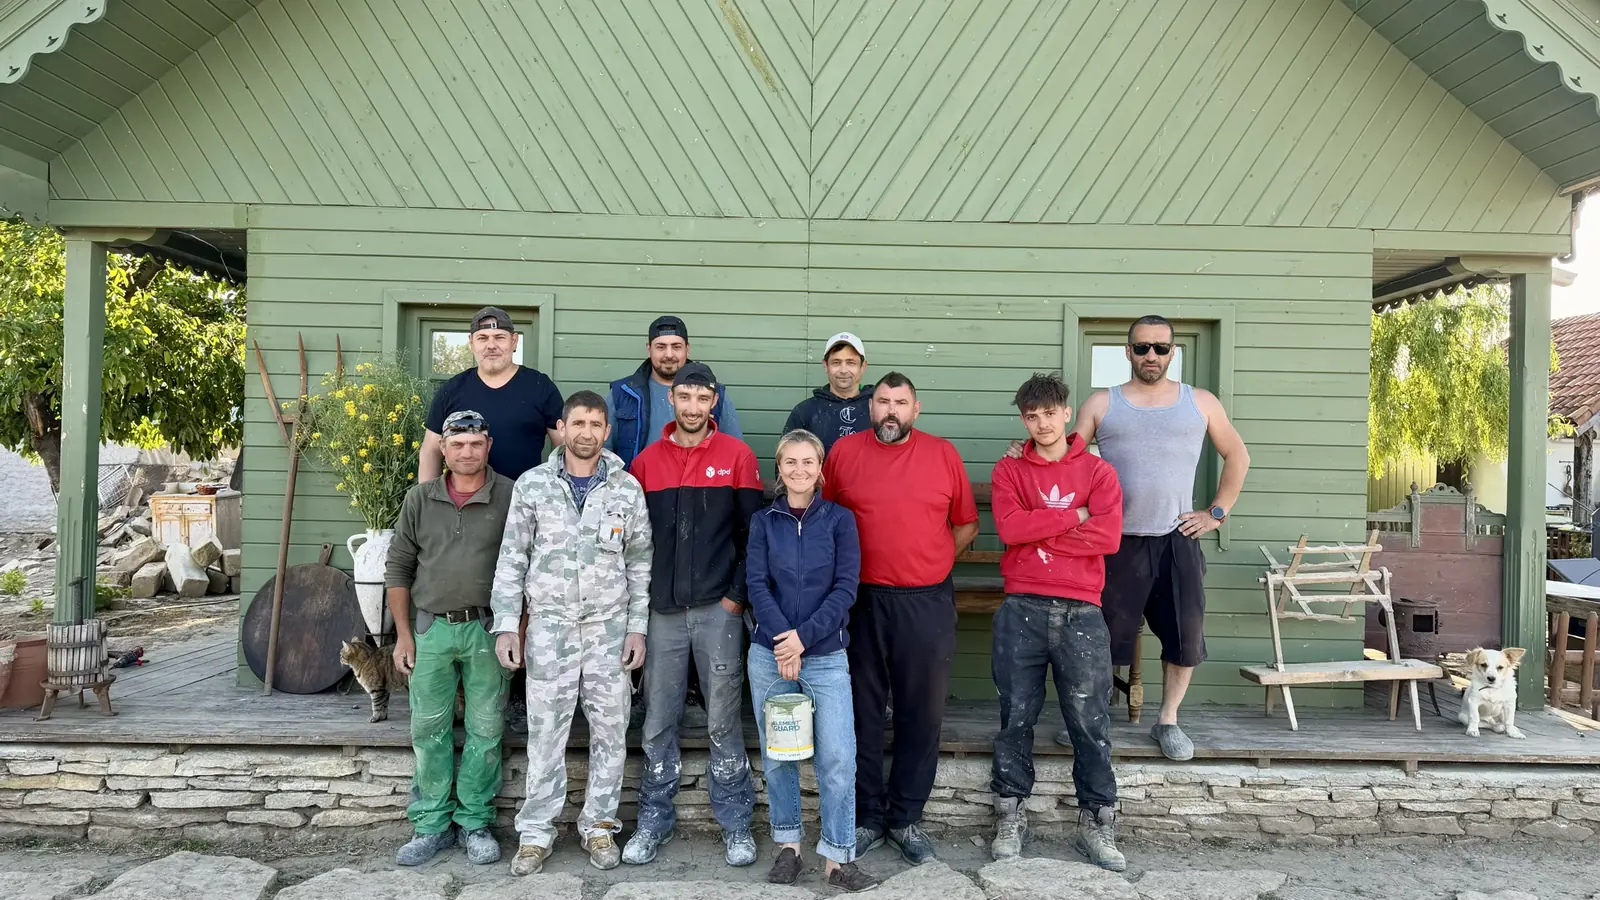
The old house restoration was carried out by the team of craftsmen of the ASTRA Museum in Sibiu, led by Florin Rotar and coordinated by the museum’s director, Ciprian Ștefan. The ASTRA Museum holds one of the largest collections of traditional houses in the country, and its craftsmen know how to repair an adobe house without changing its character. They worked patiently, piece by piece.
The project beneficiary is the Ivan Patzaichin – Mila 23 Association, which has been working for years to preserve the villages of the Delta.
You can only change something if you give people your own example.
Ivan Patzaichin
Eight traditional homesteads in the Danube Delta
Our house is one of the eight traditional homesteads restored in the project “The Route of Villages with Traditional Architecture in the Danube Delta”. The project aims to make the Delta villages more attractive to those who want to get to know them, through traditional houses that stay standing, are lived in and can be visited, and through new tourism jobs for local people. That also means involving local communities and promoting traditional crafts and food.
An old house restoration, not a new house
For the old house restoration we started from what was already there. Everything that could be saved stayed, and what was too damaged was rebuilt with the same materials.
We kept
- The adobe walls, repaired with adobe
- The sound roof rafters, sorted and reused
- The board façade and the fretwork above the window
- The gable green, carried over to doors, windows and fretwork
- The old beams of the fence and gates, which still have many years left in them
- The concrete gate posts from 1957
- The front door and the shape of the windows
We rebuilt
- The roof, in reed instead of sheet metal
- The fretwork gable and the ornament at the top, which had rotted
- The porch, floored with timber salvaged from the roof
- The plaster and whitewash of the walls
- The rotten porch posts and the eaves
- The street fence and gates, partly rebuilt in wood
The same place, six years later
In 2020, when we took the first drone photo, the yard was empty and the old house still had a sheet-metal roof. We stood in the middle of it and held hands. In 2026 we came back to the same spot for the same photo.
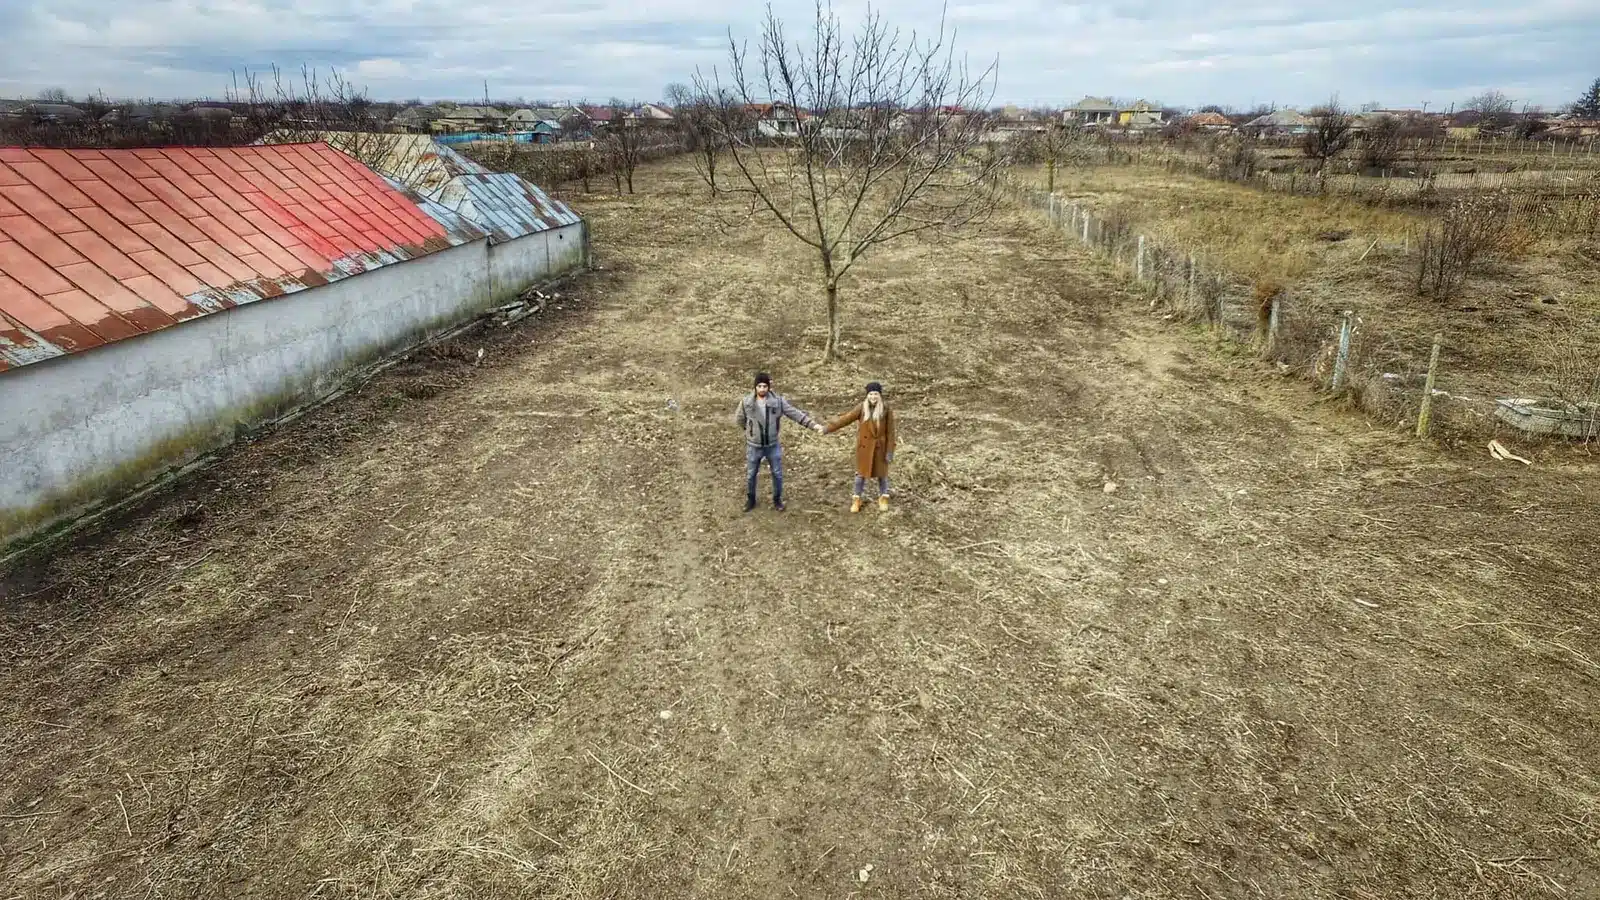 2020
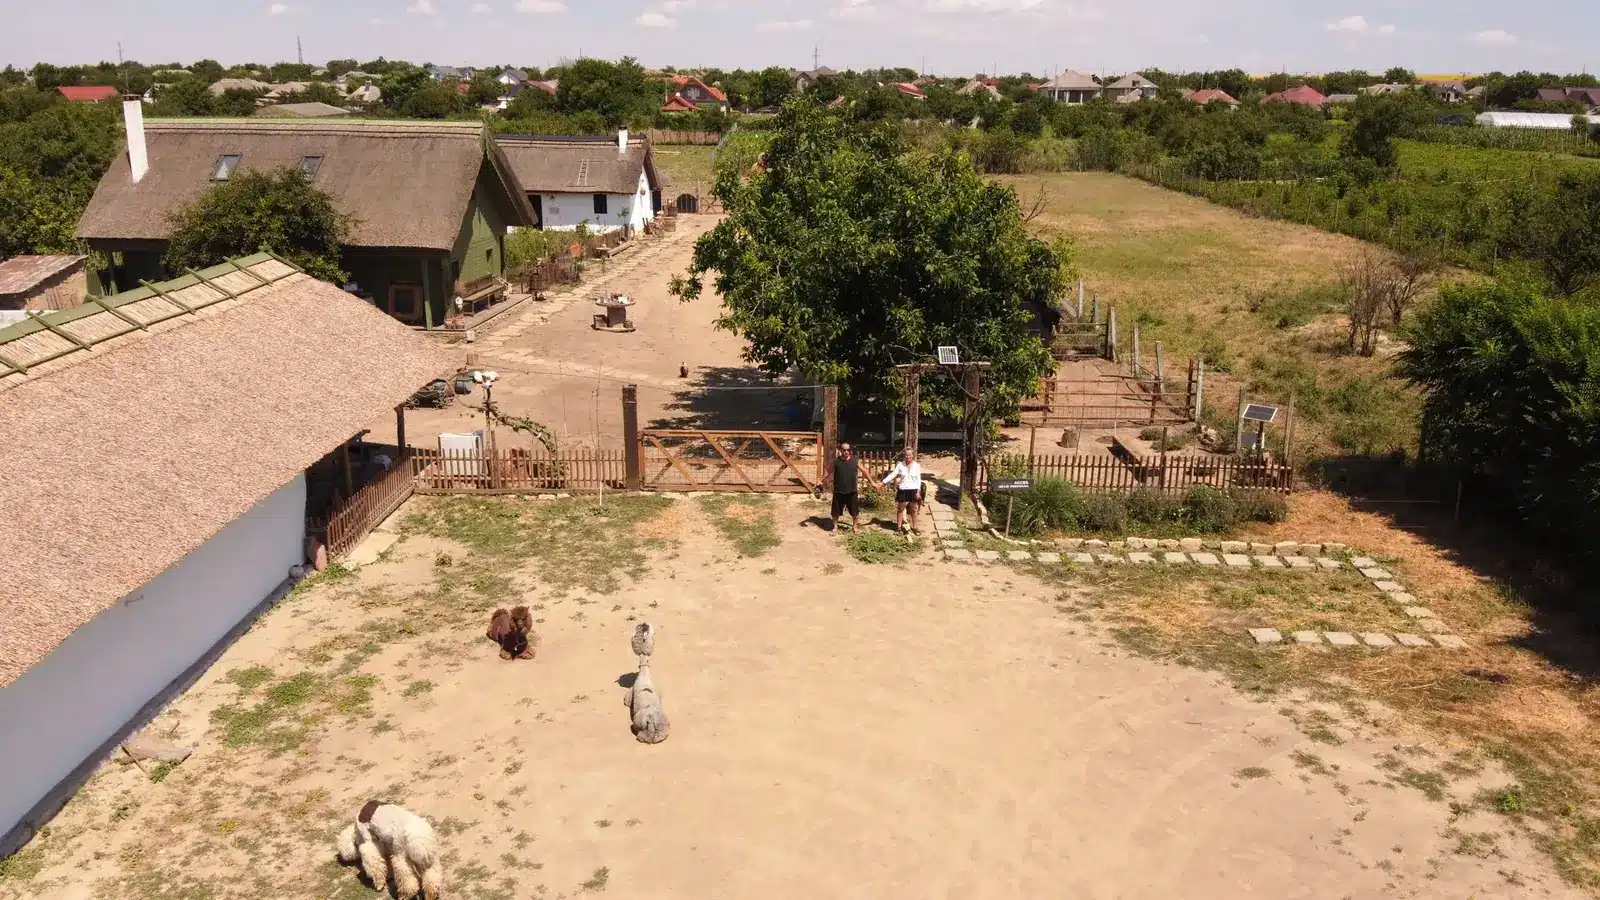 2026
The old house, at the entrance to the Lipovenesc yard
The old house stands by the street, in front of the nearly 7,000 square metre yard of Ferma Lipovenesc. Further inside the homestead is the new house, with green wood cladding, built with the adobe bricks made at the two community work days in 2020 and 2021. We chose its colour after the gable of the old house, too.
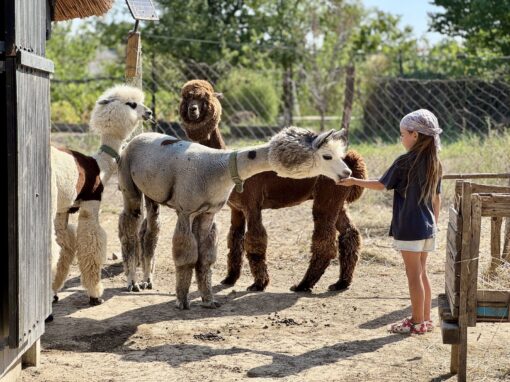
Today the old house is part of every visit to the farm: you can see it at weekends, along with the alpacas, the goats and Bamby the pony. You will find more about the homestead on the page The Lipovenesc yard, and what is coming up in the Hai la Fermă events calendar.
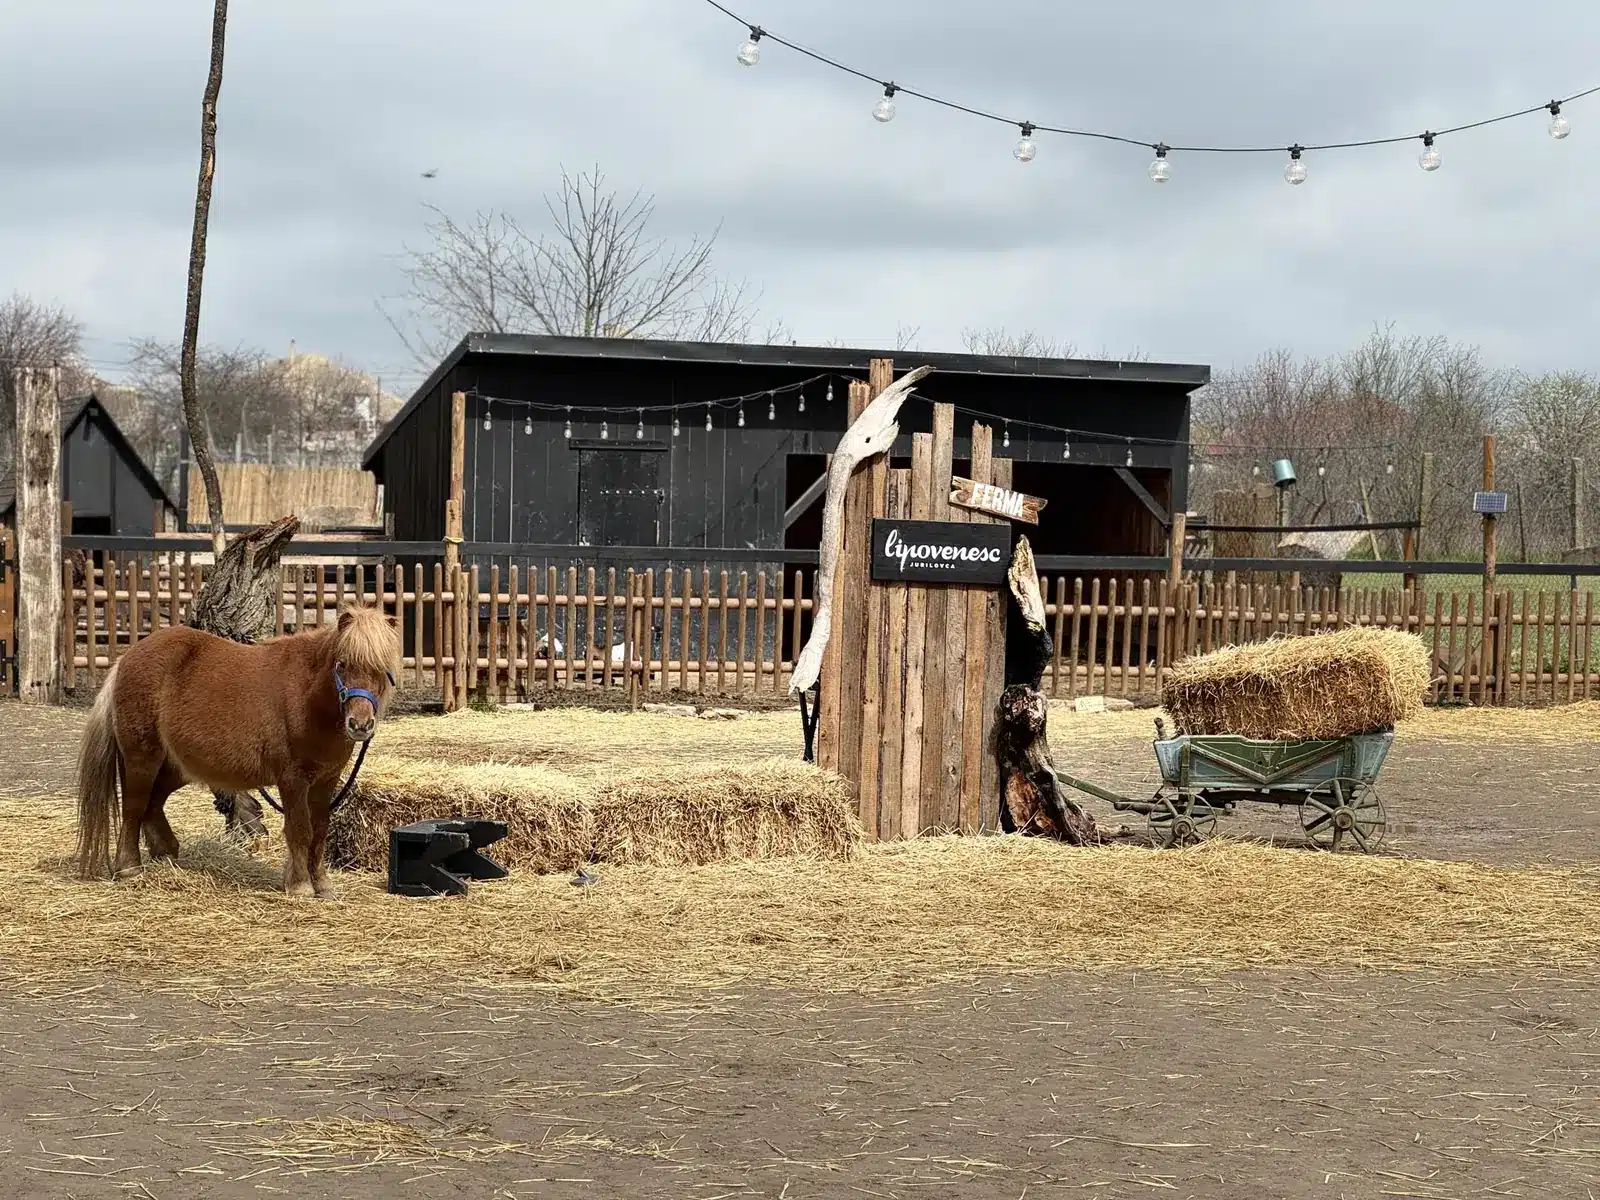
About the old house restoration
What is the 1893 old house built from?
From adobe, meaning bricks of earth mixed with straw, with a timber roof frame. During the restoration, the walls were repaired with adobe bricks too.
Why did you repair adobe with adobe and not with fired brick?
Because different materials behave differently. Adobe lets the wall breathe and moves together with the rest of the house. A fired brick or cement placed next to it would trap moisture in the wall and make the house crack.
What happened to the old roof timber?
The old rafters were sorted: the good ones were reused for the new reed roof and the rotten ones were replaced. The sound wood taken from the roof was also used for the porch floor.
Who did the work?
The work was coordinated by Ciprian Ștefan, director of the ASTRA Museum in Sibiu, and carried out by the museum’s team of craftsmen led by Florin Rotar, within the project “The Route of Villages with Traditional Architecture in the Danube Delta”. The project beneficiary is the Ivan Patzaichin – Mila 23 Association.
How many houses were restored in the project, and where?
Eight traditional homesteads in the Danube Delta: four in Chilia Veche, two in Periprava and two in Jurilovca.
Can I see the old house on a visit?
Yes. At weekends we are open from 11:00 to 19:00 in summer and from 11:00 to 16:00 in winter, and on weekdays we welcome you by appointment at +40 723 898 529. Entry to the yard costs 20 lei per person. The house is at 40 1 Mai Street, Jurilovca.
Do you have an old house of earth and timber?

Florin Rotar
Head of the team of craftsmen of the ASTRA Museum in Sibiu
Florin led the team that restored our 1893 house: adobe repaired with adobe, old rafters sorted and reused, a new reed roof. If you want to save your old house, you can write to him directly.
Message Florin on WhatsAppCome and see the old house in person
The photos only show part of it. The adobe walls, the porch timber and the reed on the roof are best felt in person.
Message us on WhatsAppSee the events